
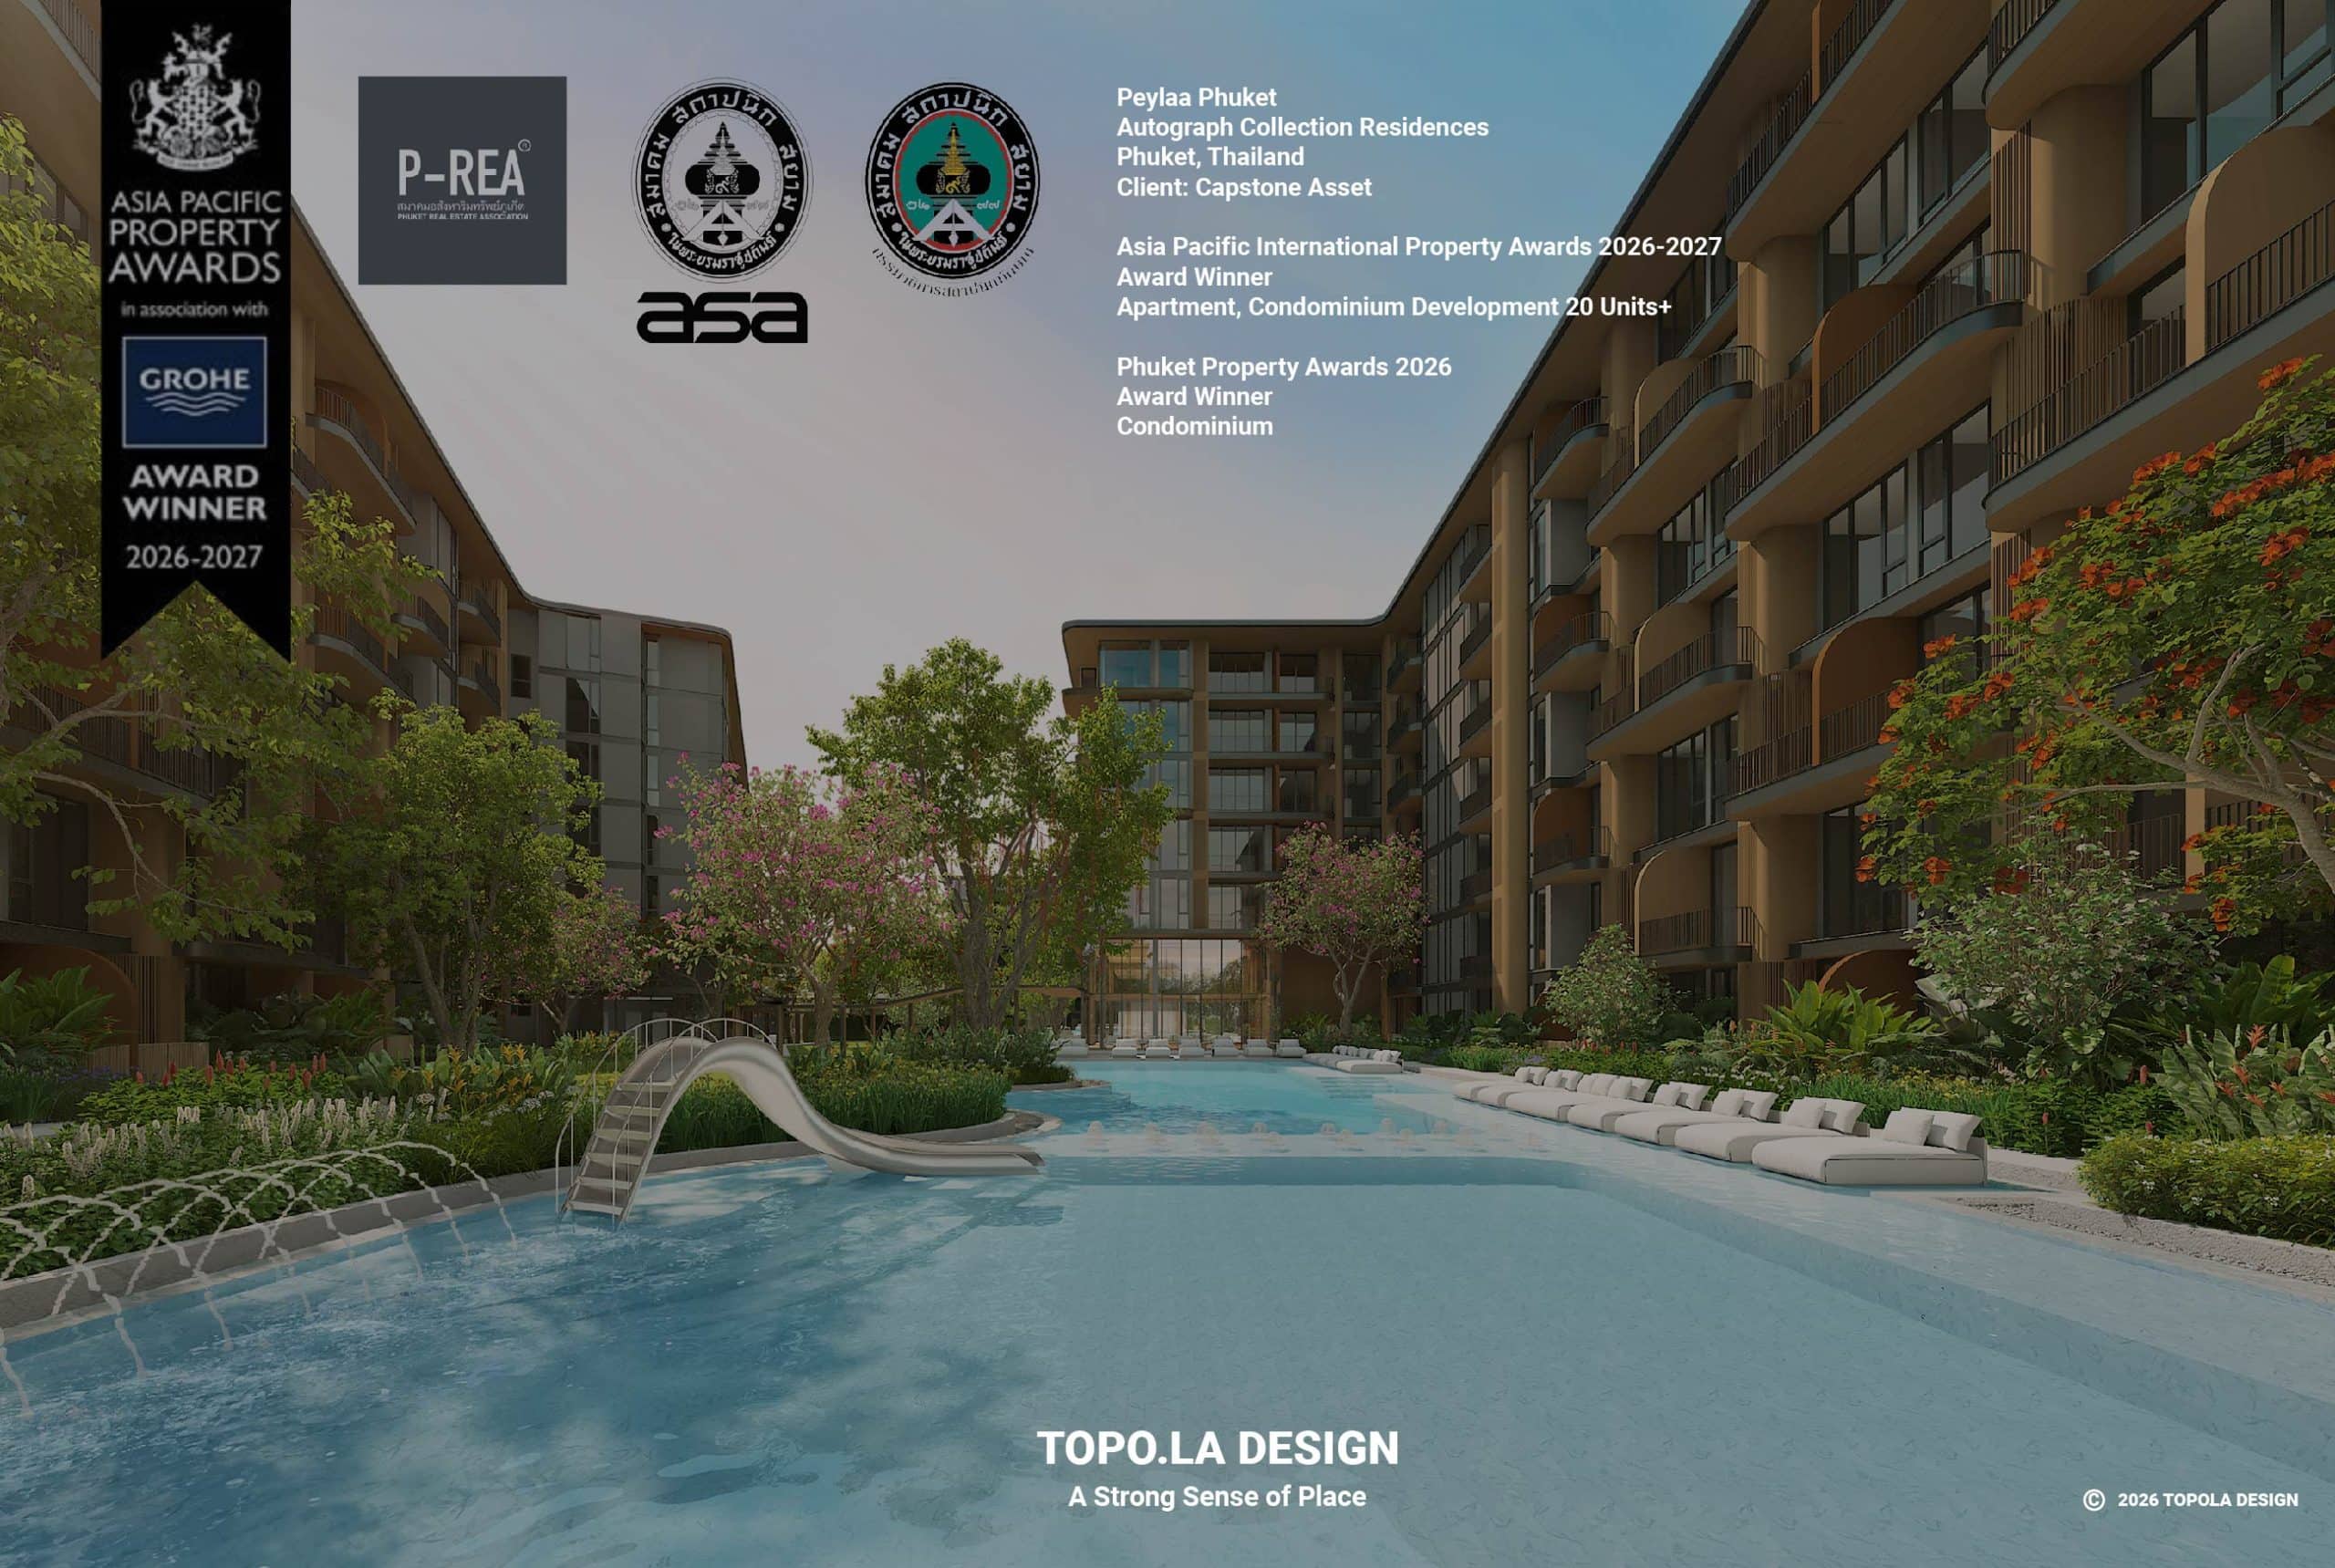
PEYLAA PHUKET , AUTOGRAPH COLLECTION RESIDENCES
Phuket, Thailand, Tender, For Construction Documentation I EIA Approved
Landscape Planning and Design Scope:Site Planning, Landscape Design
Building : Mid-Rise Condominiums, Branded Residences
Client : Capstone Asset
Architecture I Interior Architecture : makeAscene
Branding Consultant : Gensler
Lighting Consultant : Light Wise and Associates
Main Consultant / Construction Management : EVEREST Consultancy
Structural Engineer : CIVILME Design Group Co Ltd
Mechanical Engineer : EMS Design
Main Contractor : TBD
Softscape Contractor : TBD
SOCIAL SANCTUARY
Landscape Design for PEYLAA PHUKET, AUTOGRAPH COLLECTION RESIDENCES
by TOPOLA Design
A Strong Sense of Place
PLACEMAKING
01 Place
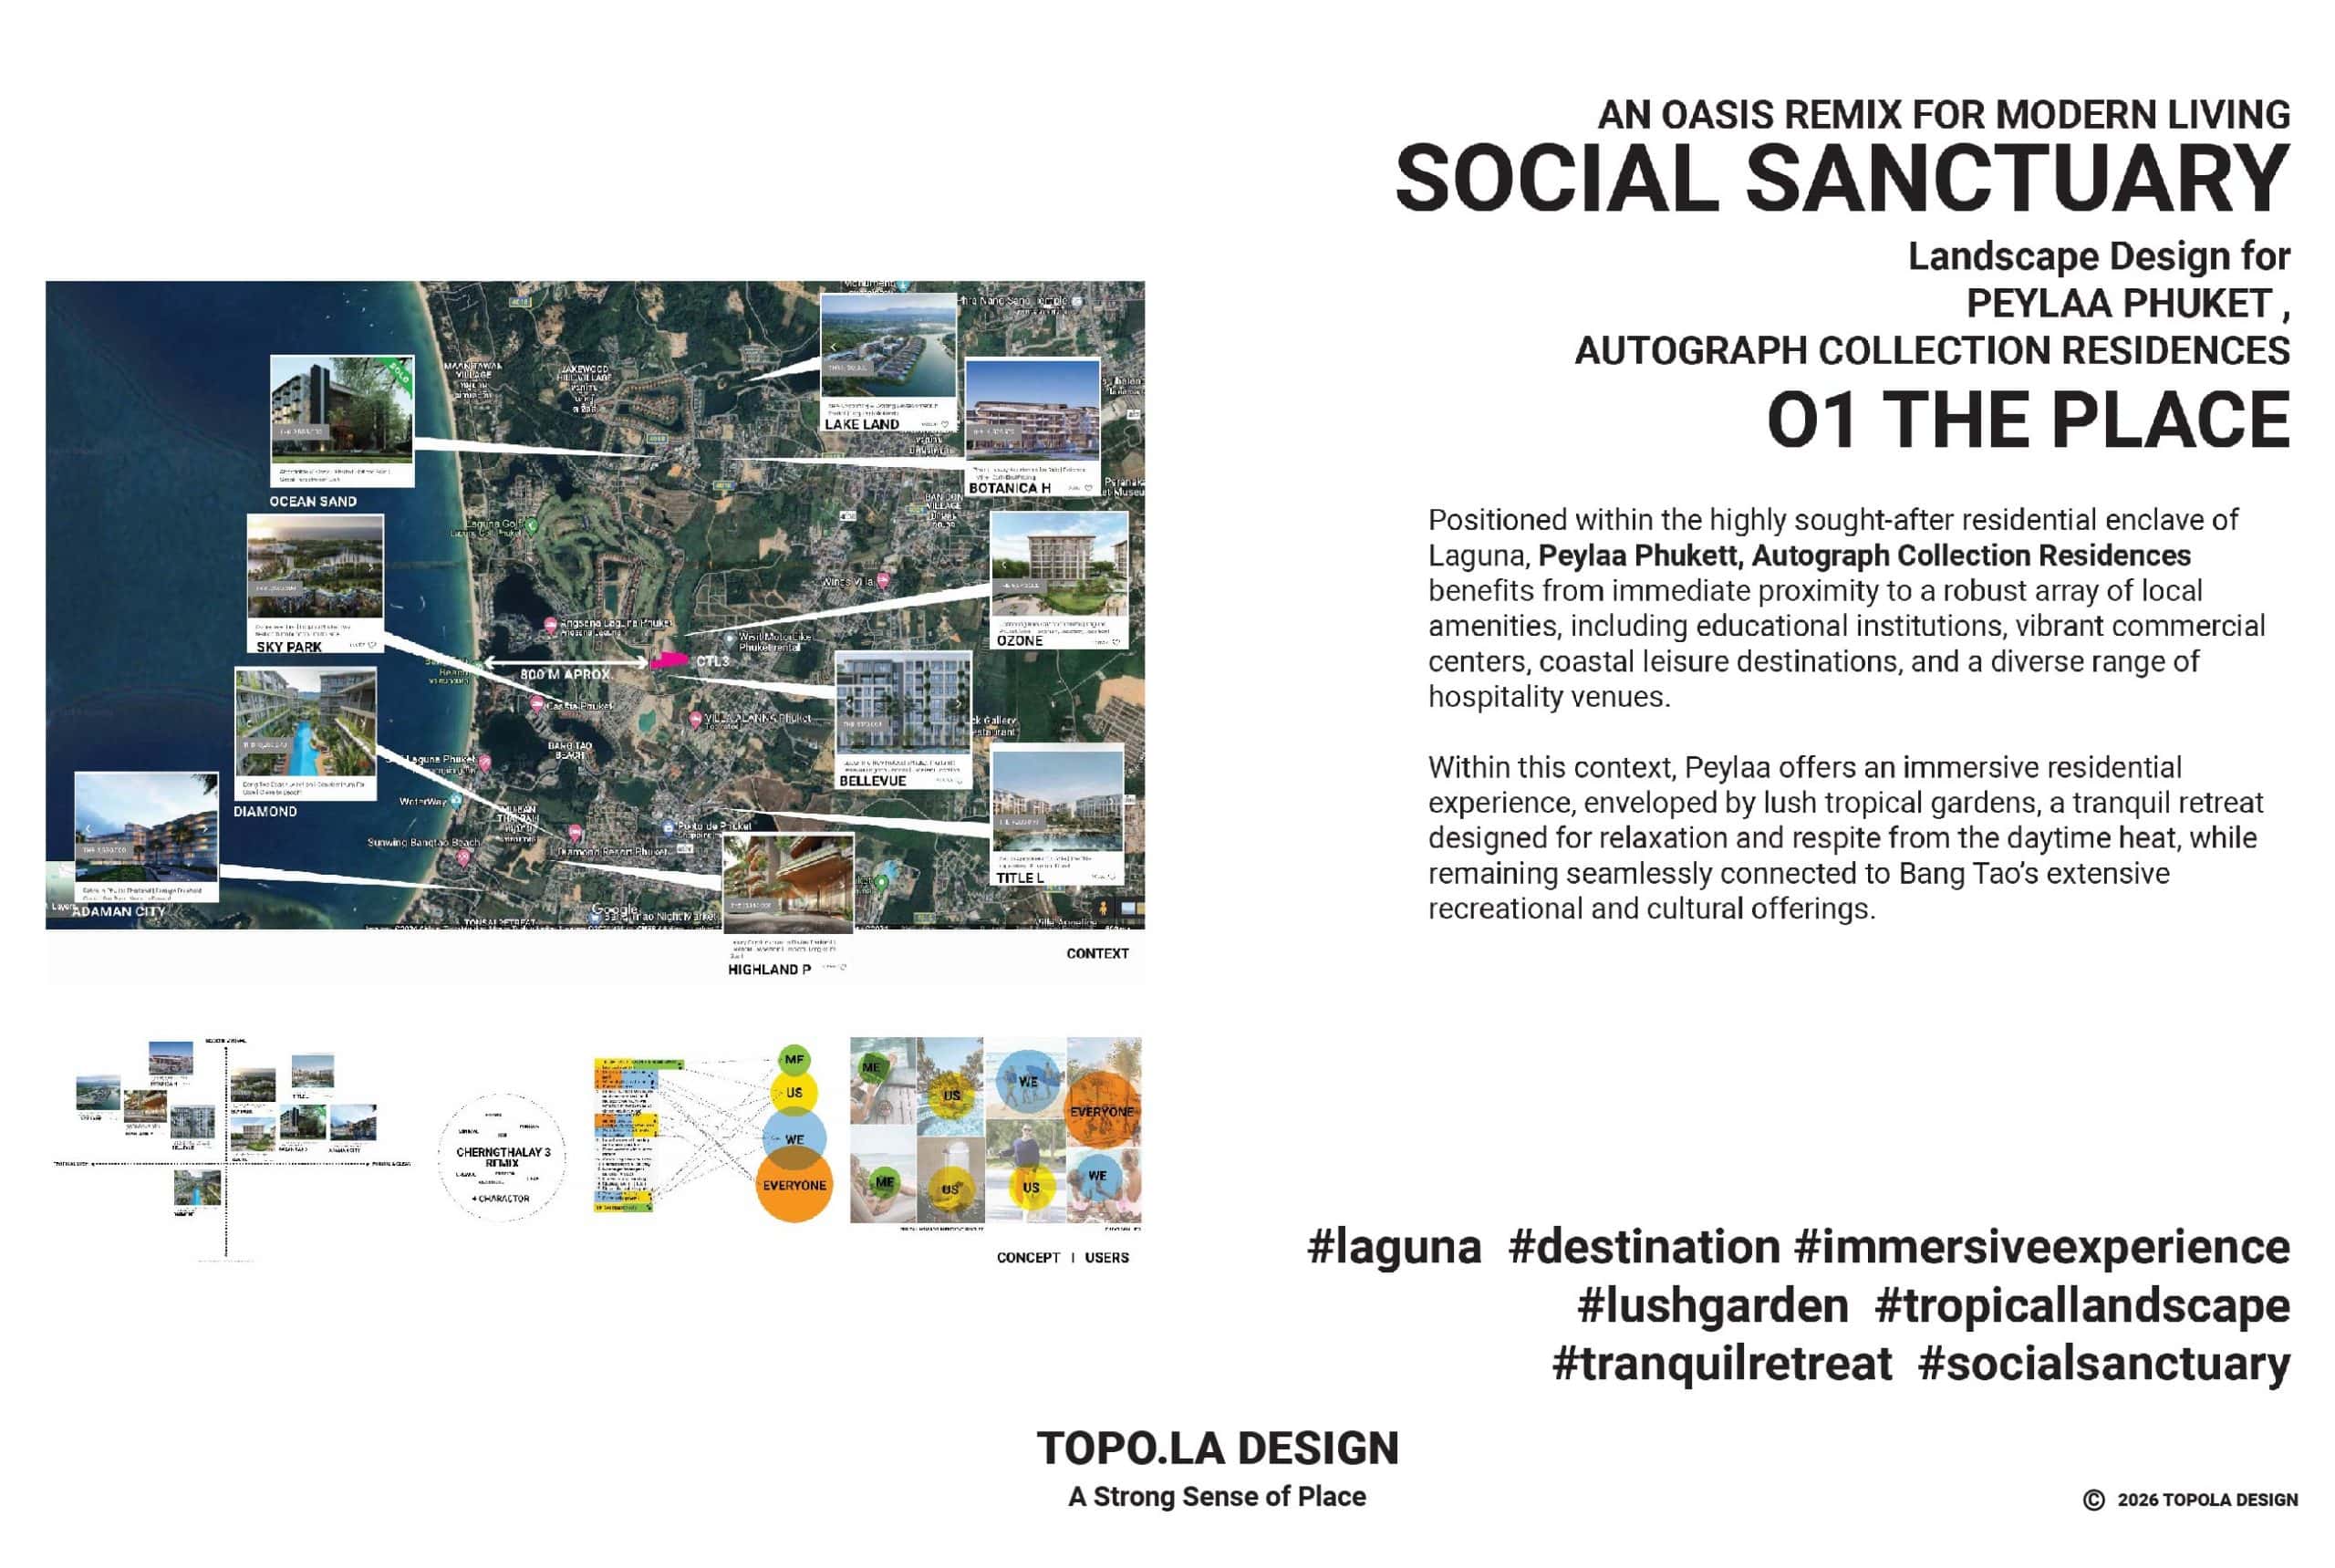
Positioned within the highly sought-after residential enclave of Laguna, Peylaa Phuket benefits from immediate proximity to a robust array of local amenities, including educational institutions, vibrant commercial centers, coastal leisure destinations, and a diverse range of hospitality venues.
Within this context, Peylaa Phuket offers an immersive residential experience, enveloped by lush tropical gardens, a tranquil retreat designed for relaxation and respite from the daytime heat, while remaining seamlessly connected to Phuket’s extensive recreational and cultural offerings.
⸻
02 Making
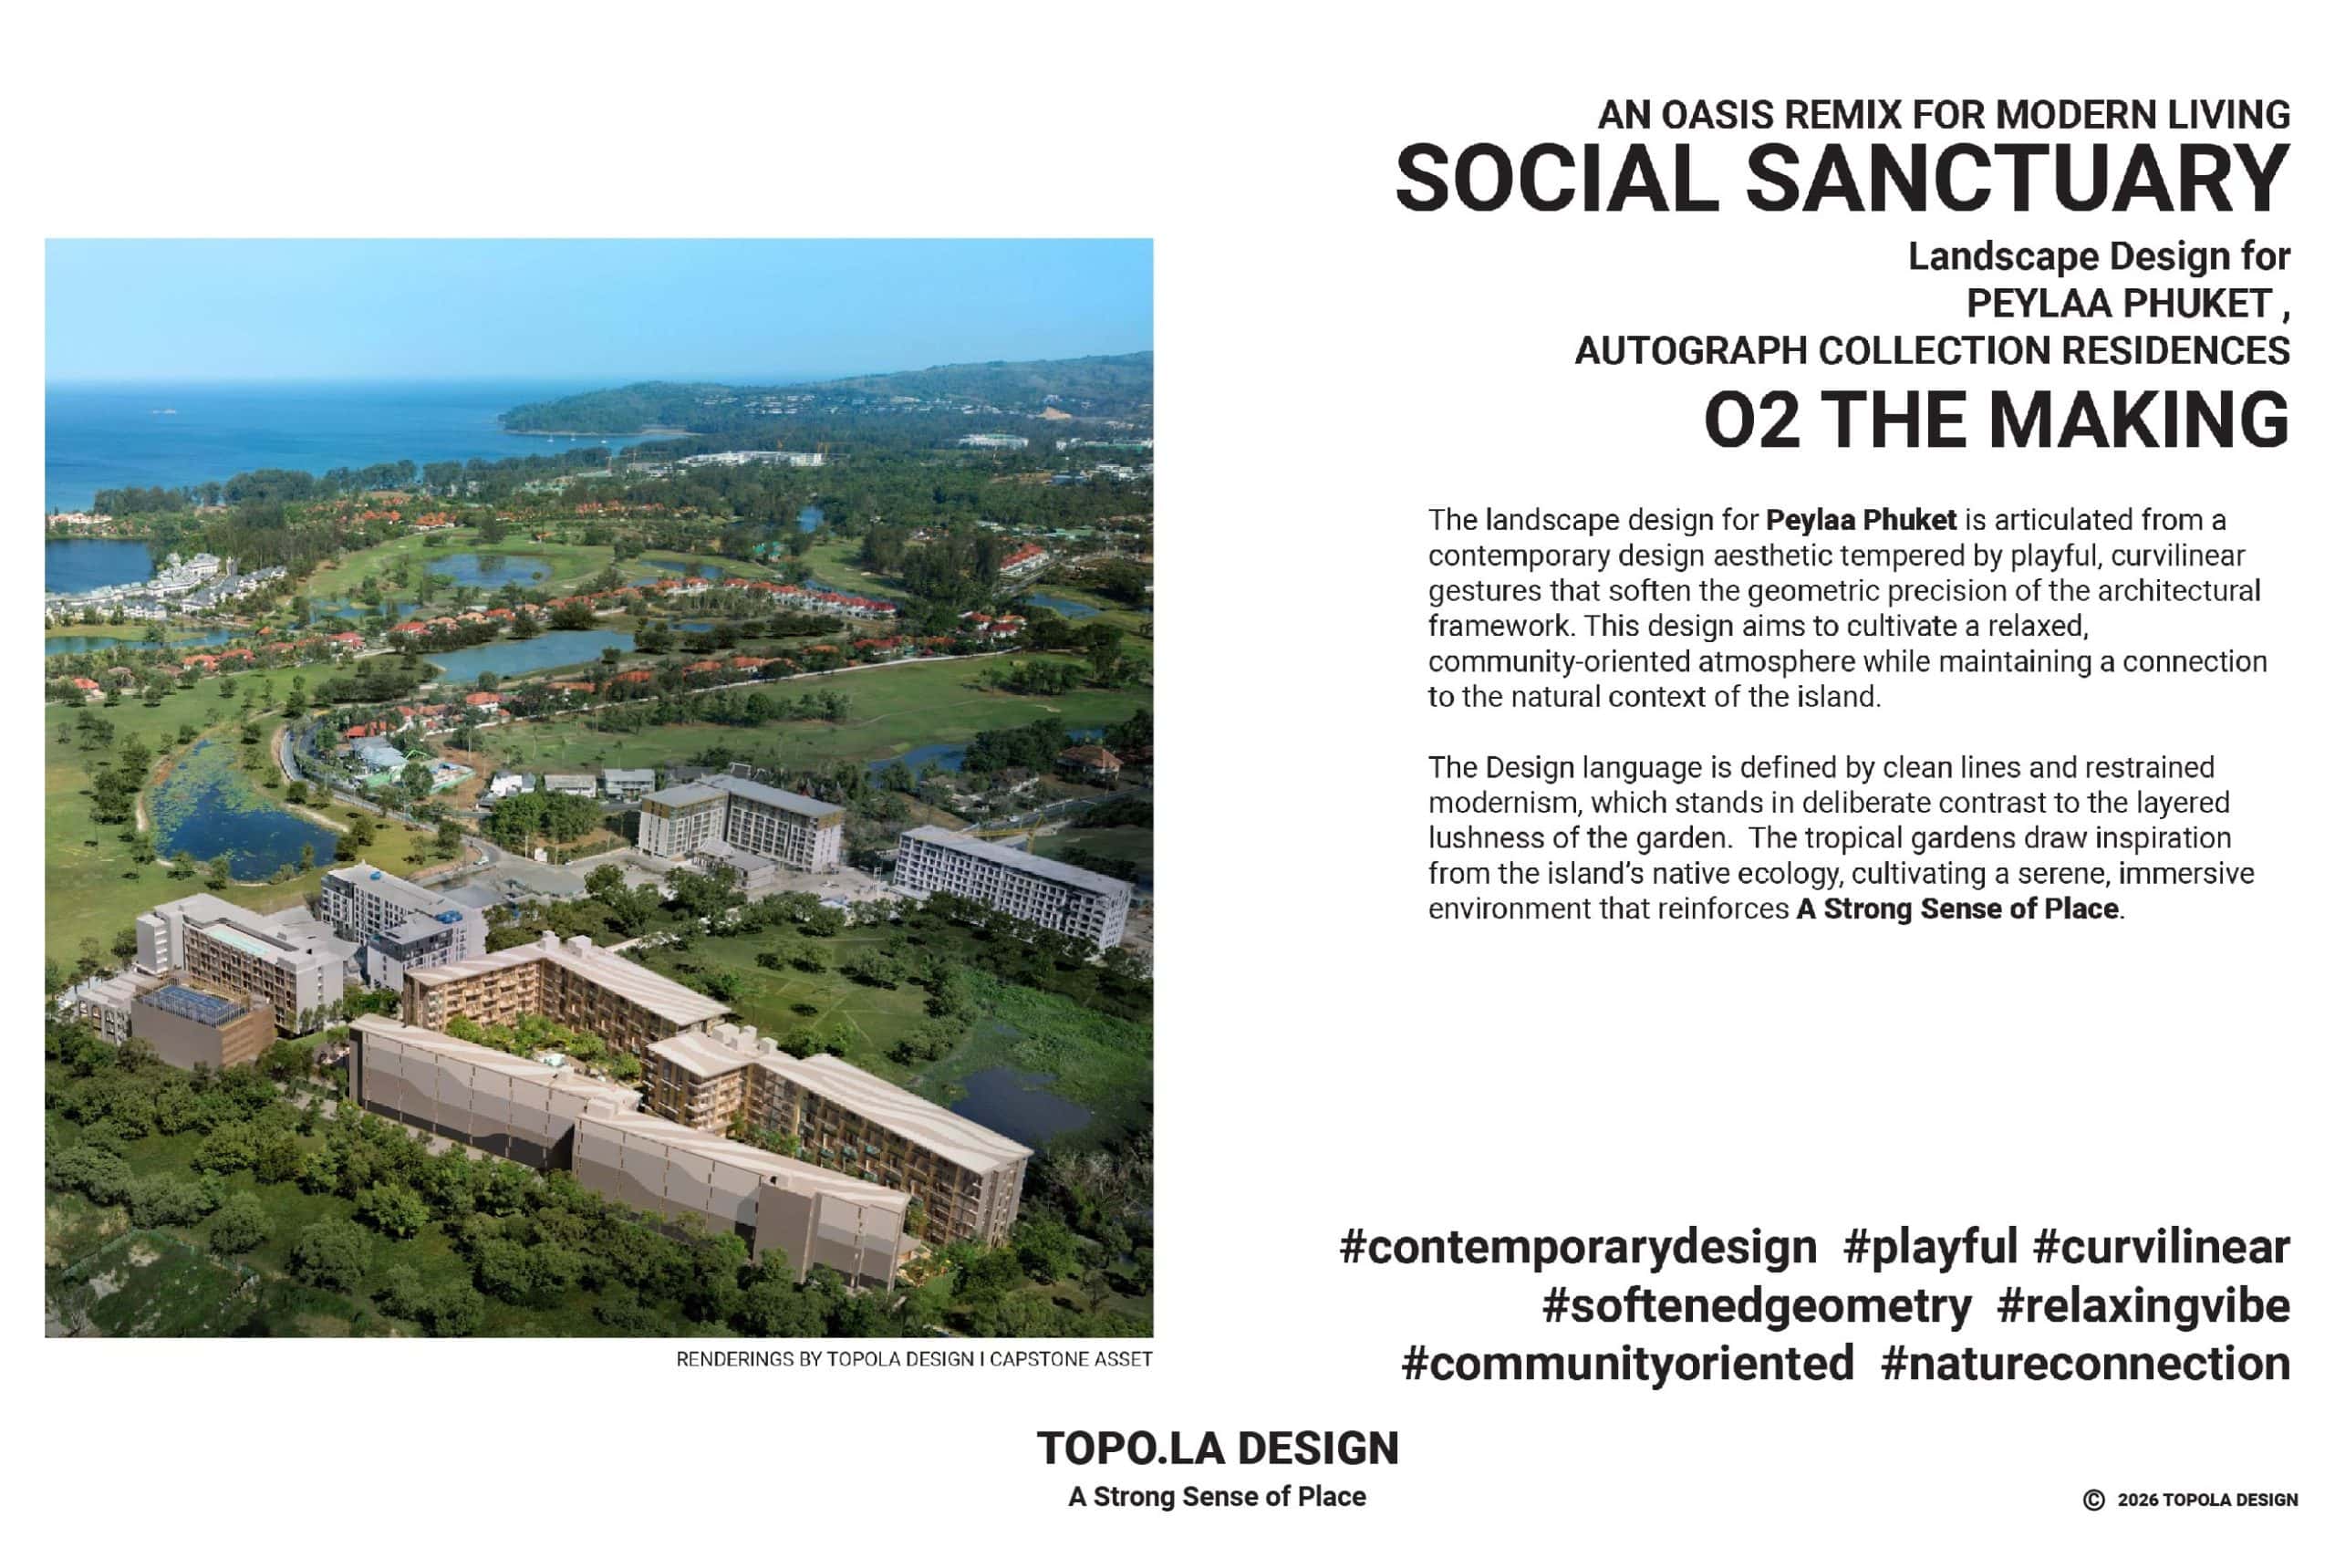

The landscape design for Peylaa Phuket is articulated from a contemporary design aesthetic tempered by playful, curvilinear gestures that soften the geometric precision of the architectural framework. This design aims to cultivate a relaxed, community-oriented atmosphere while maintaining a connection to the natural context of the island.
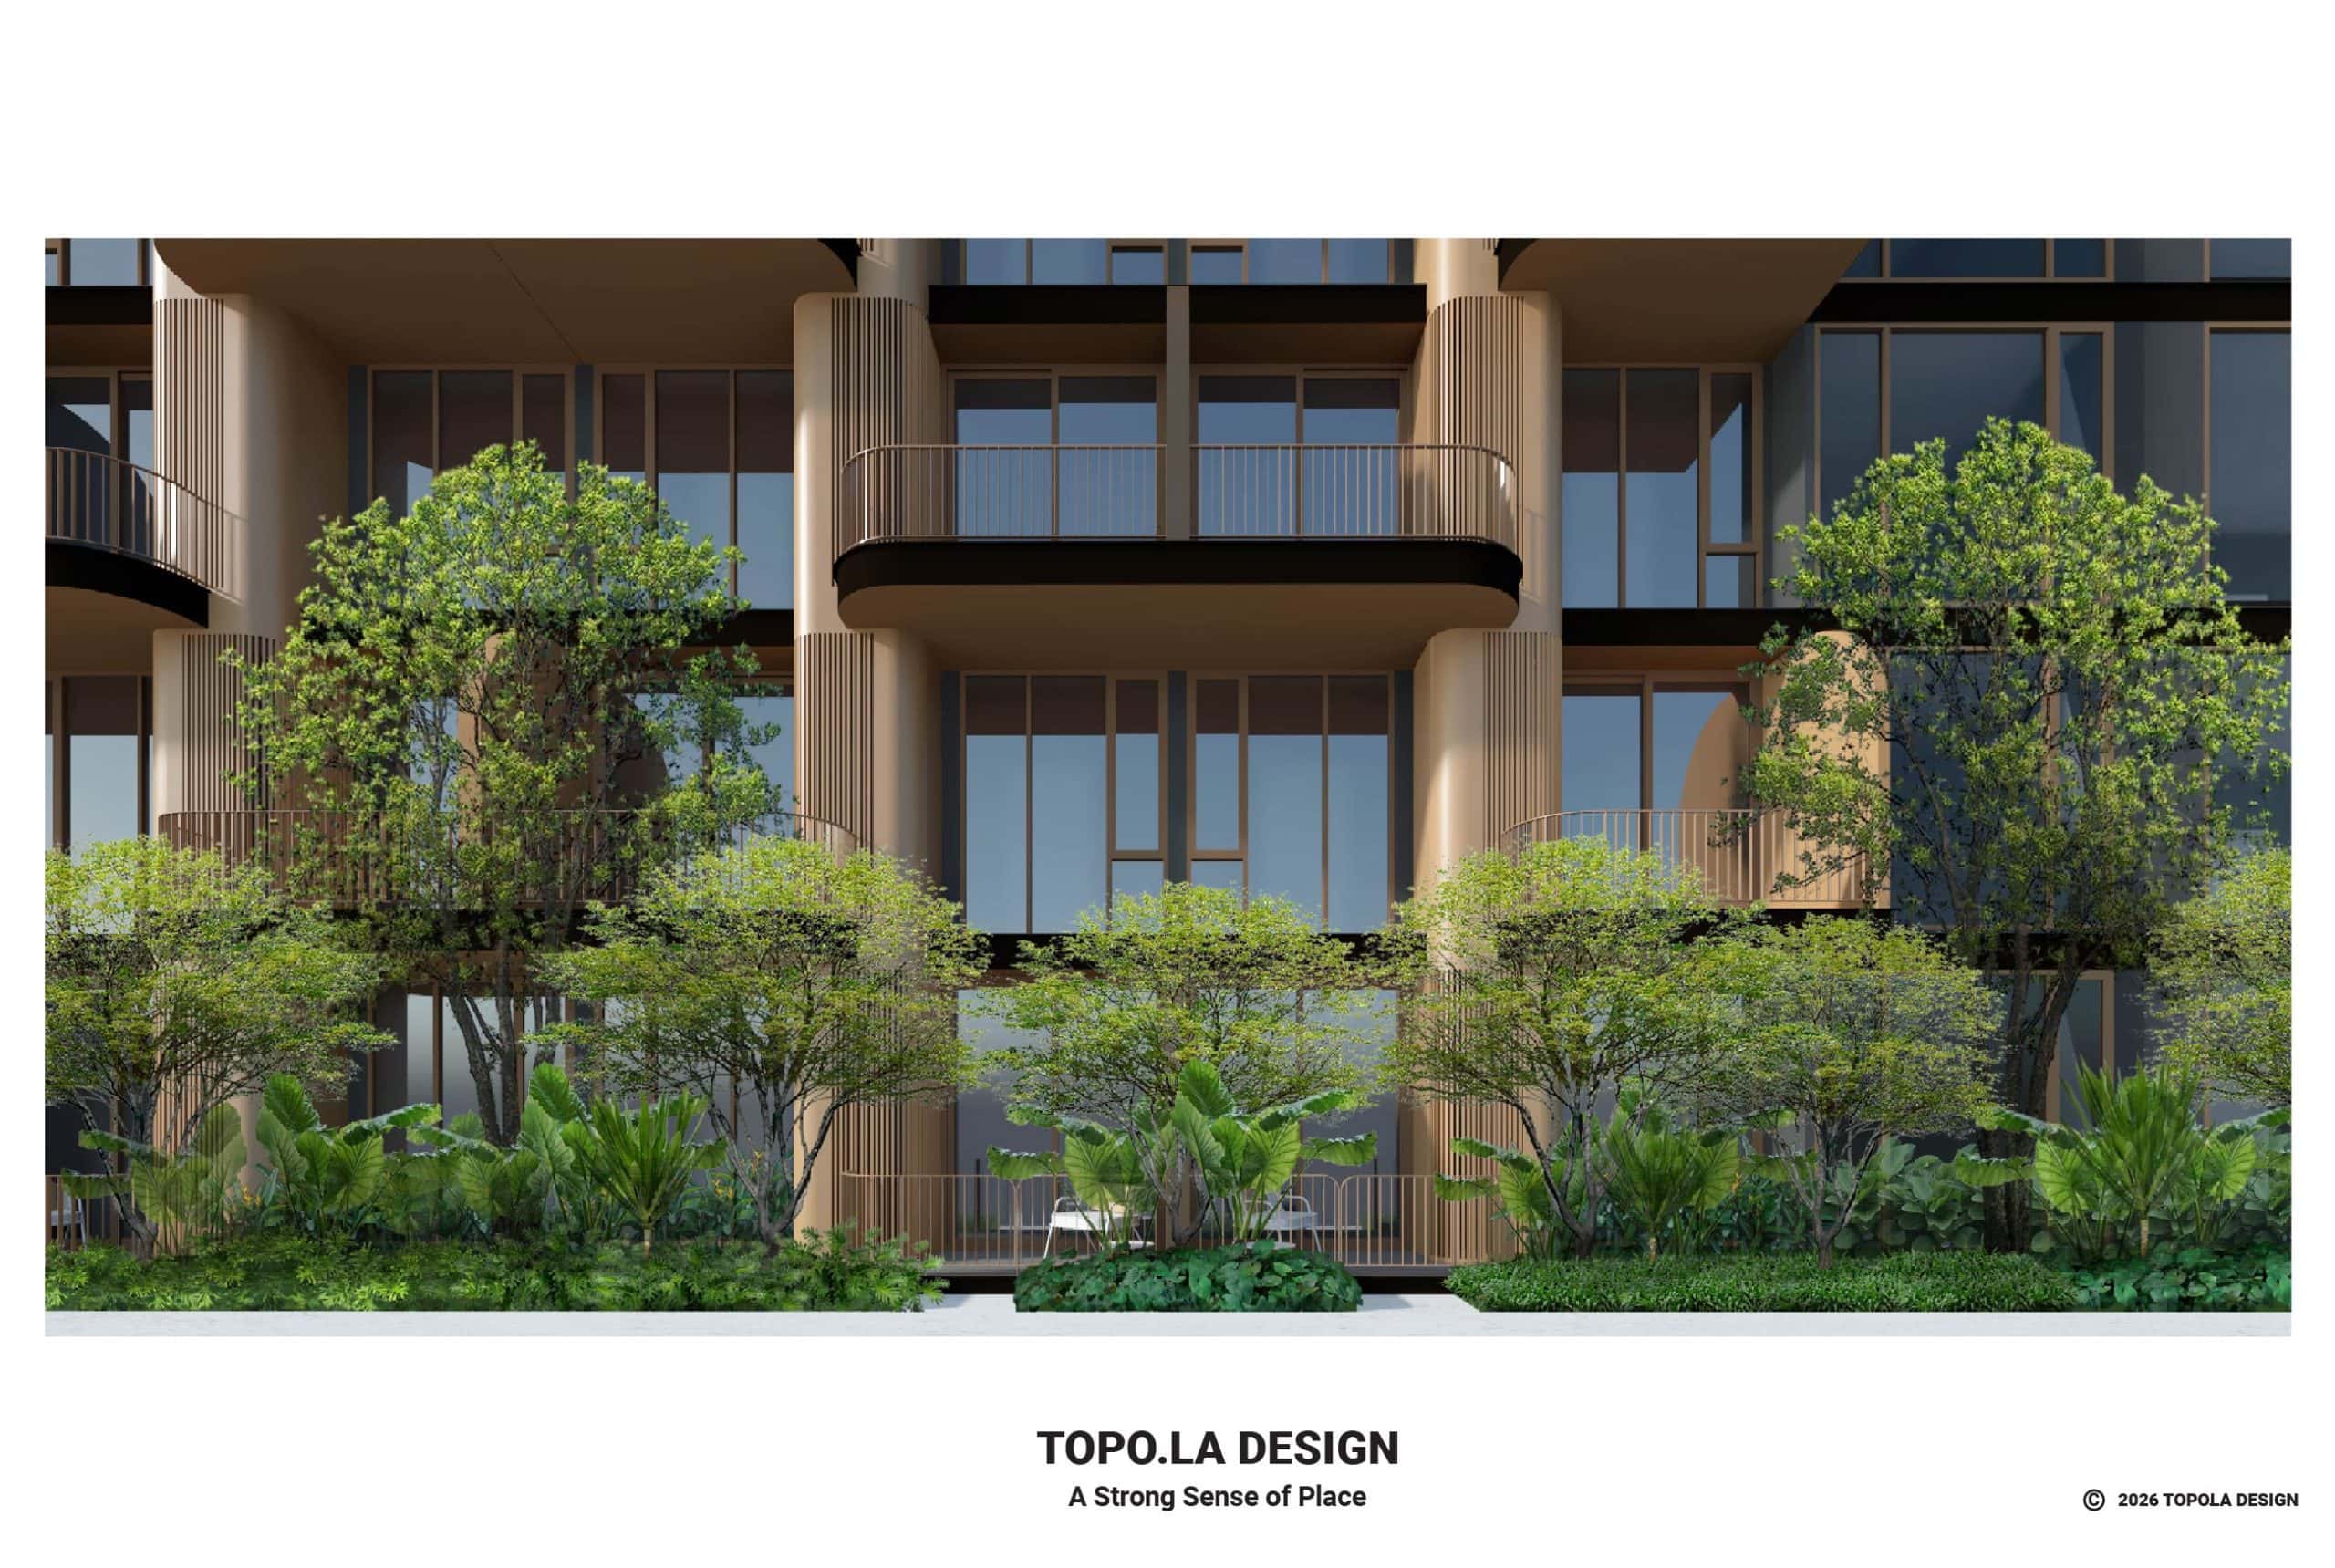
The Design language is defined by clean lines and restrained modernism, which stands in deliberate contrast to the layered lushness of the garden. The tropical gardens draw inspiration from the island’s native ecology, cultivating a serene, immersive environment that reinforces A Strong Sense of Sanctuary.
EXPANDING TEXT ON THE DESIGN
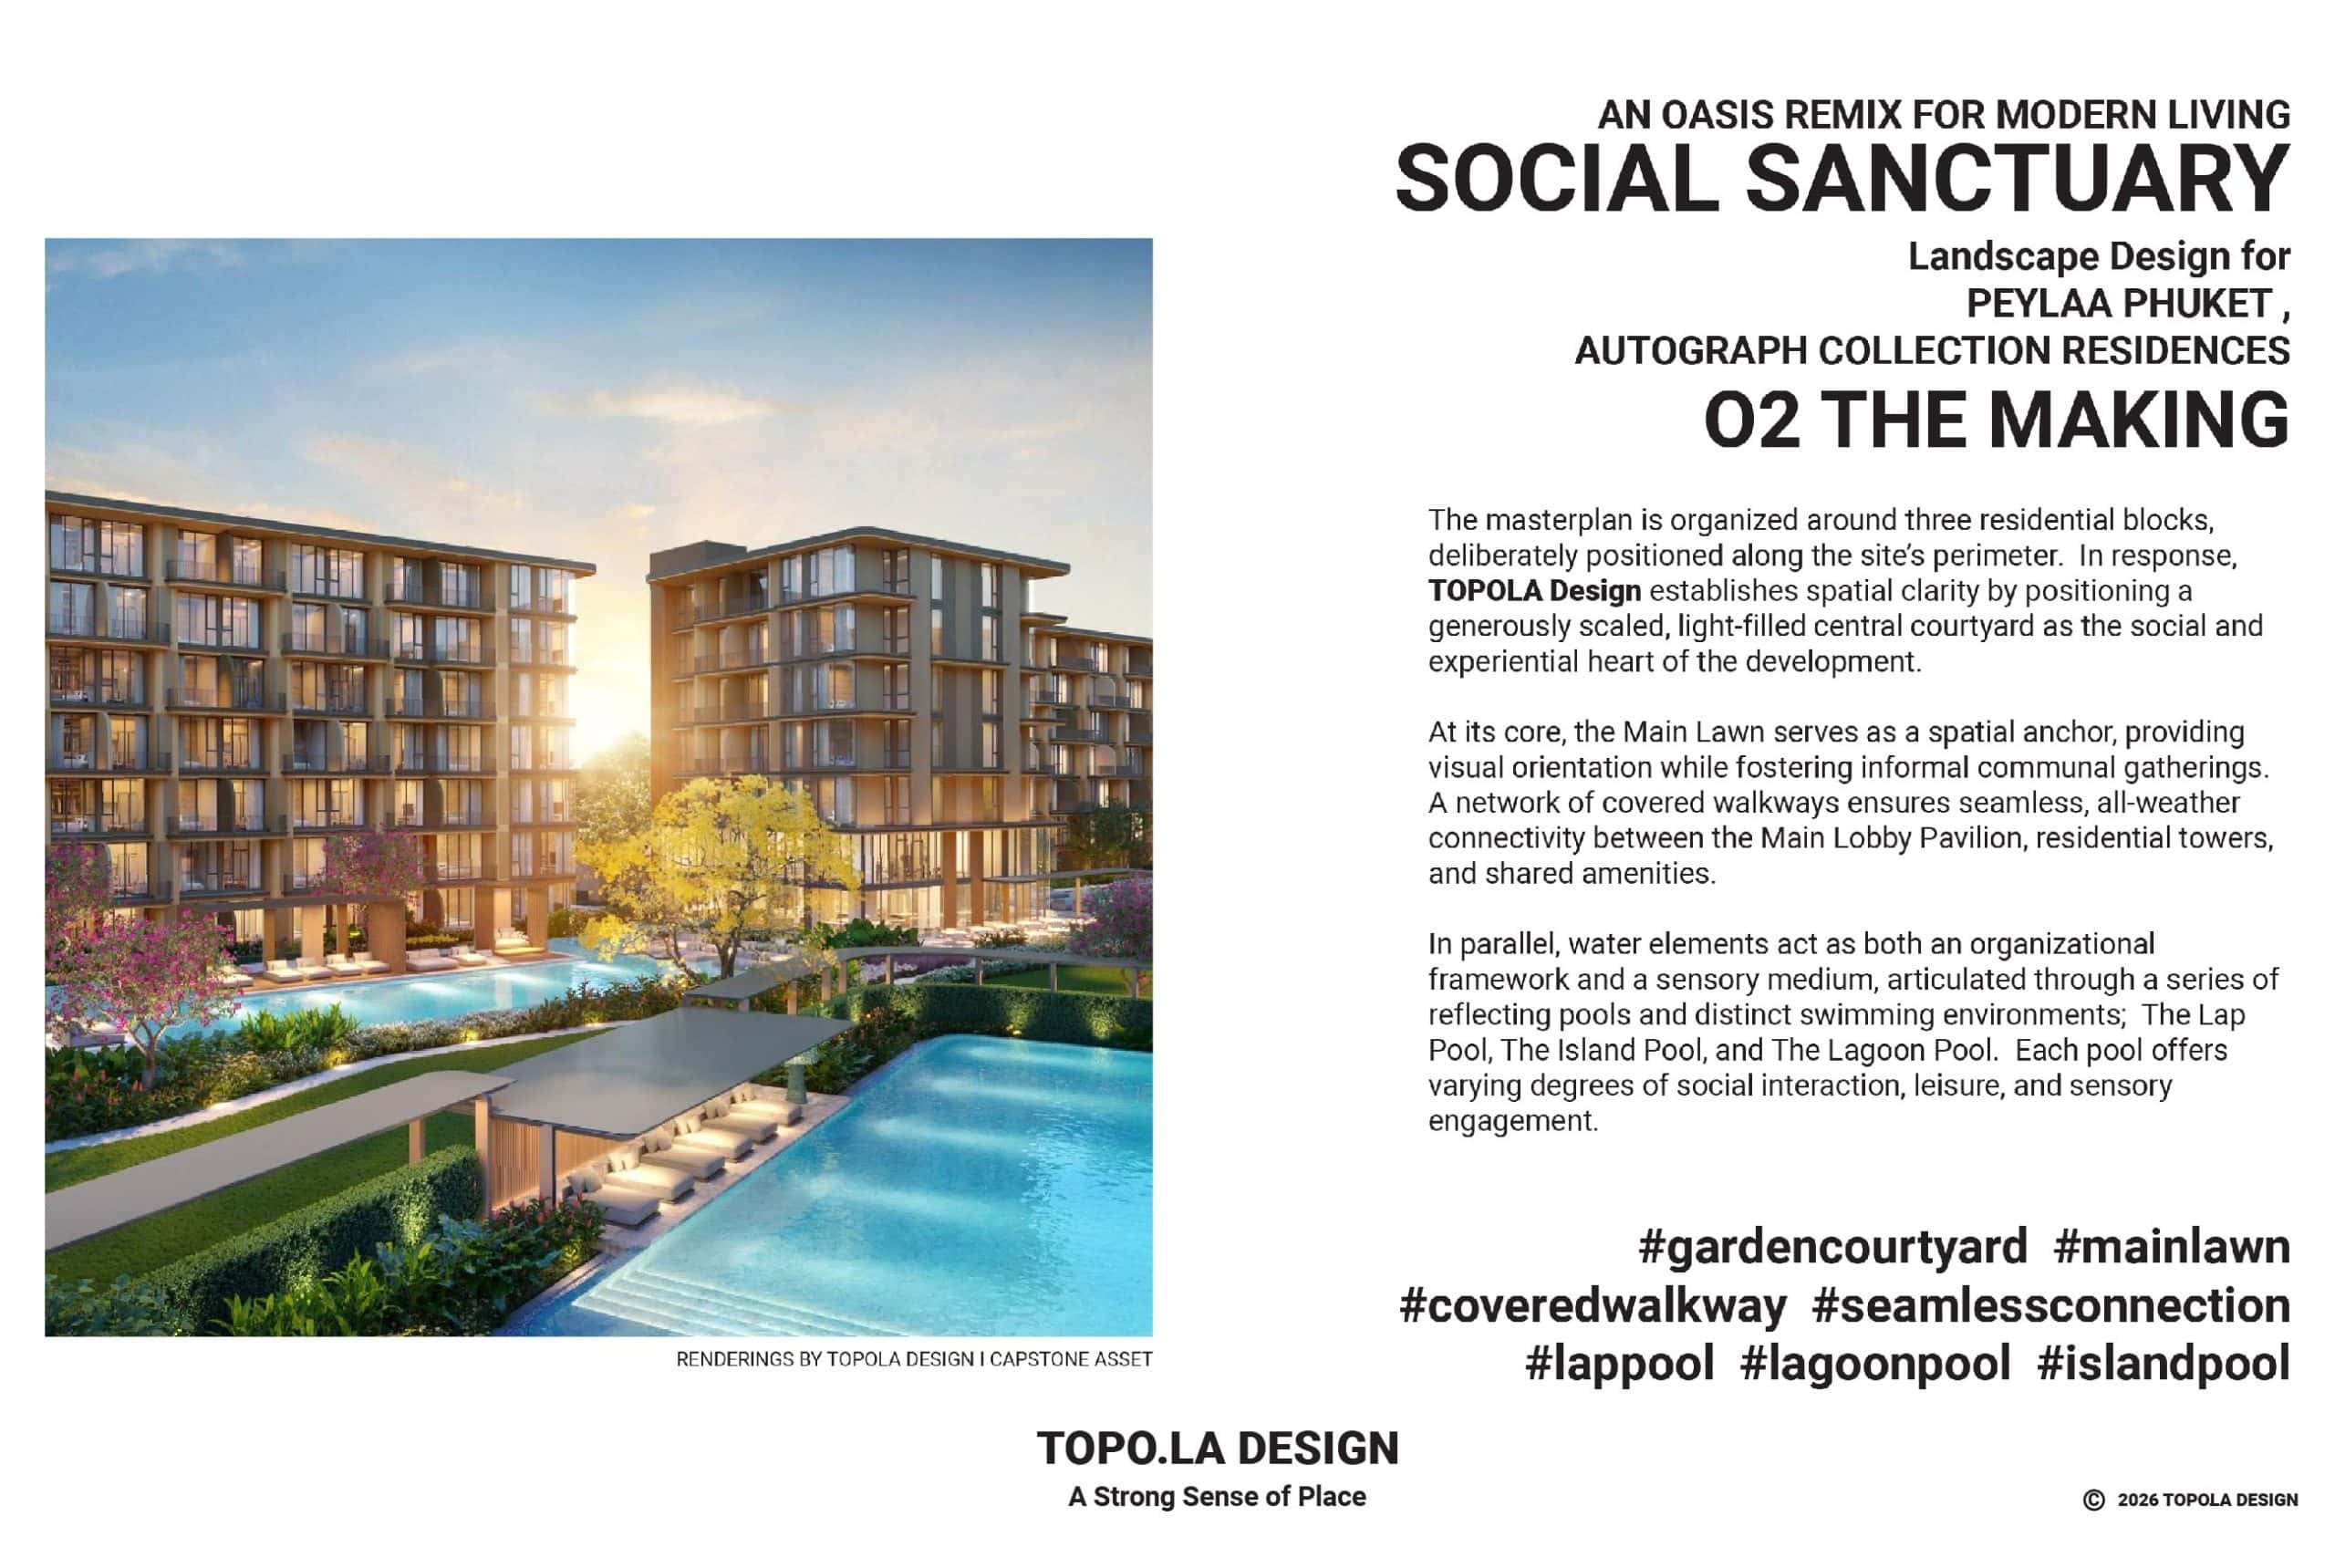


The masterplan is organized around three residential blocks, deliberately positioned along the site’s perimeter. TOPOLA Design establishes a spatial clarity by positioning a generously scaled, open central courtyard to be the heart of the landscape planning.

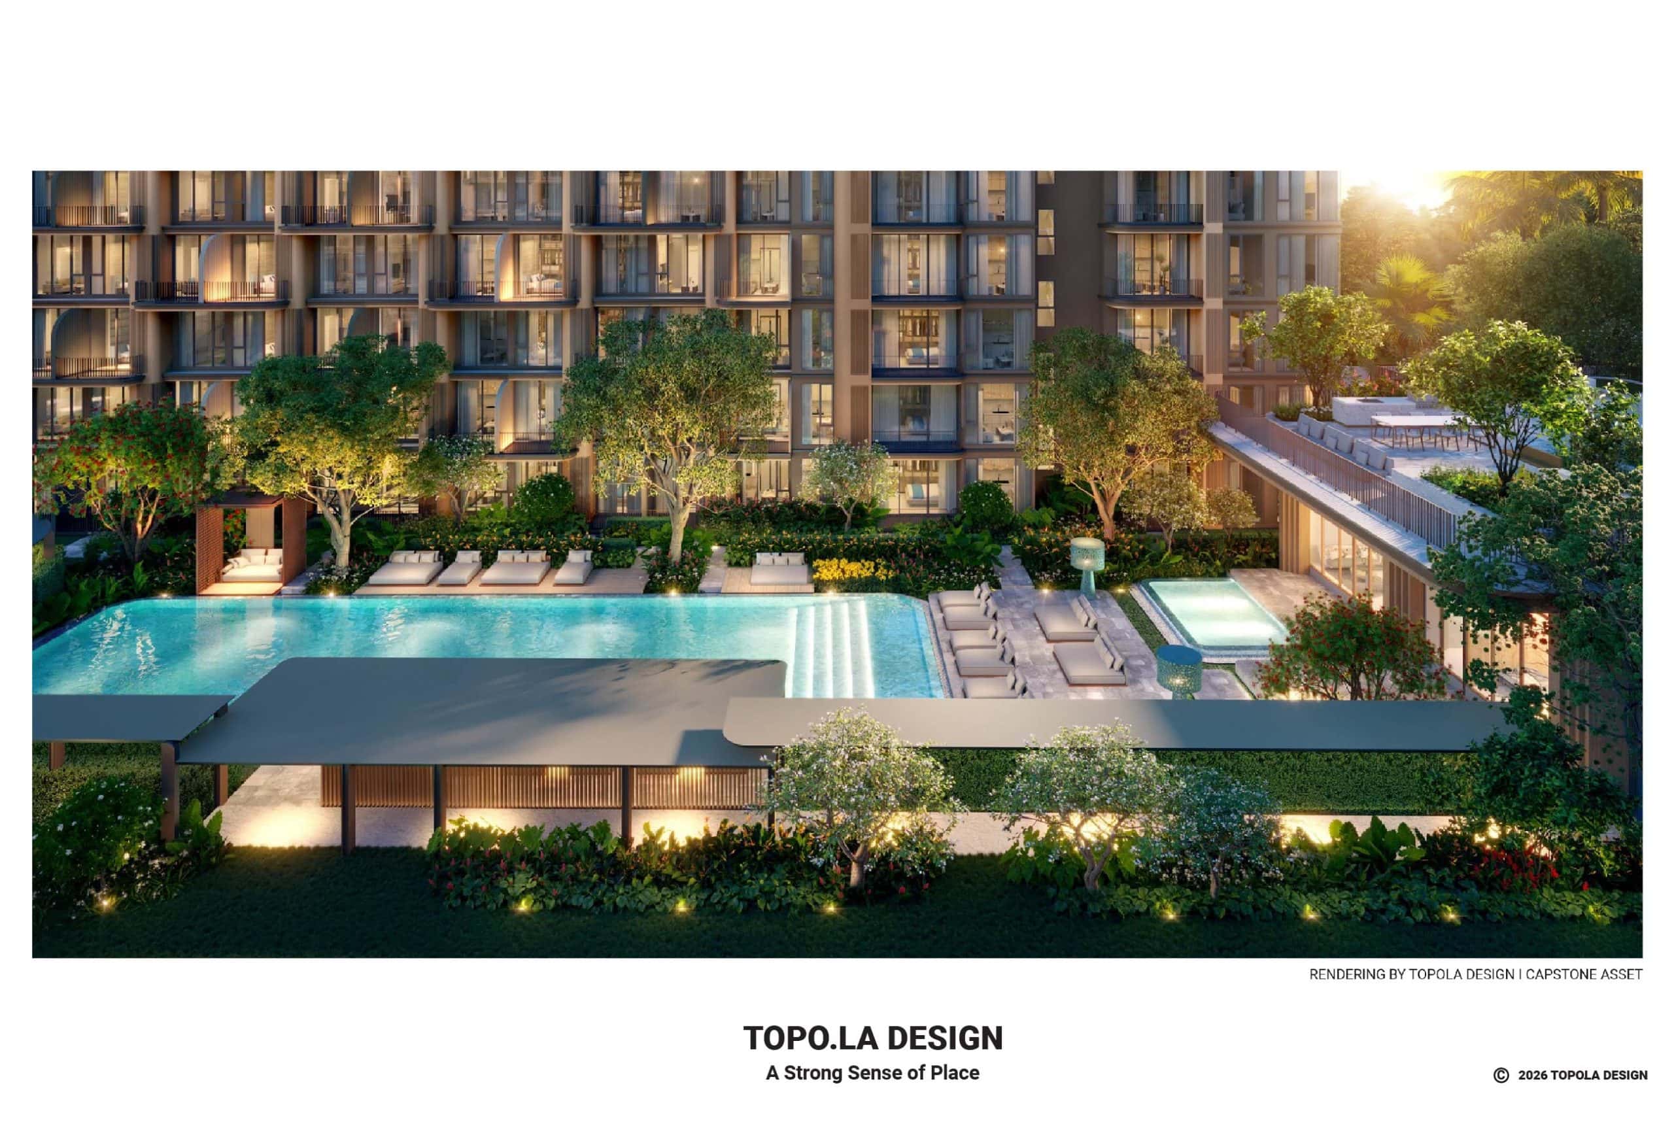
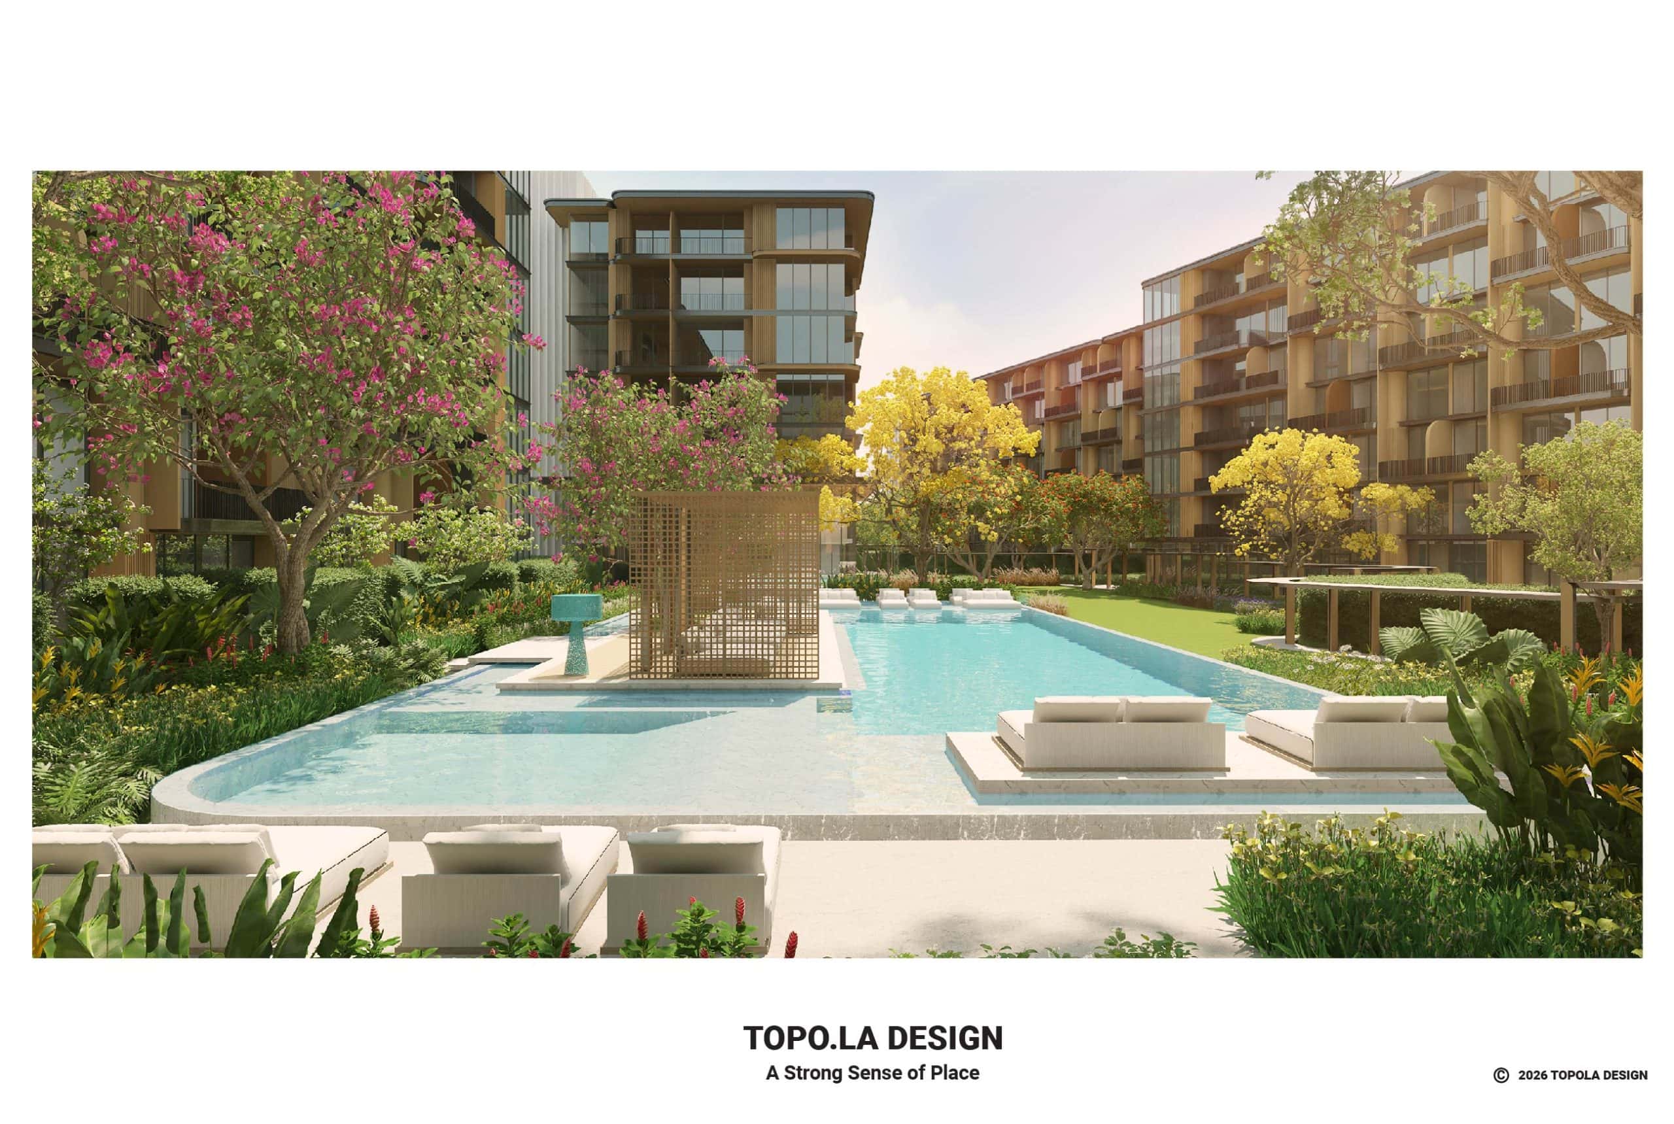

The Main Lawn serves as a spatial anchor, providing visual orientation while fostering informal communal gatherings. In parallel, water elements act as both an organizational framework and a sensory medium, articulated through a series of reflecting pools and distinct swimming pool designs; The Lap Pool, The Island Pool, and The Lagoon Pool. Each pool offers varying degrees of social interaction, leisure, and sensory engagement.
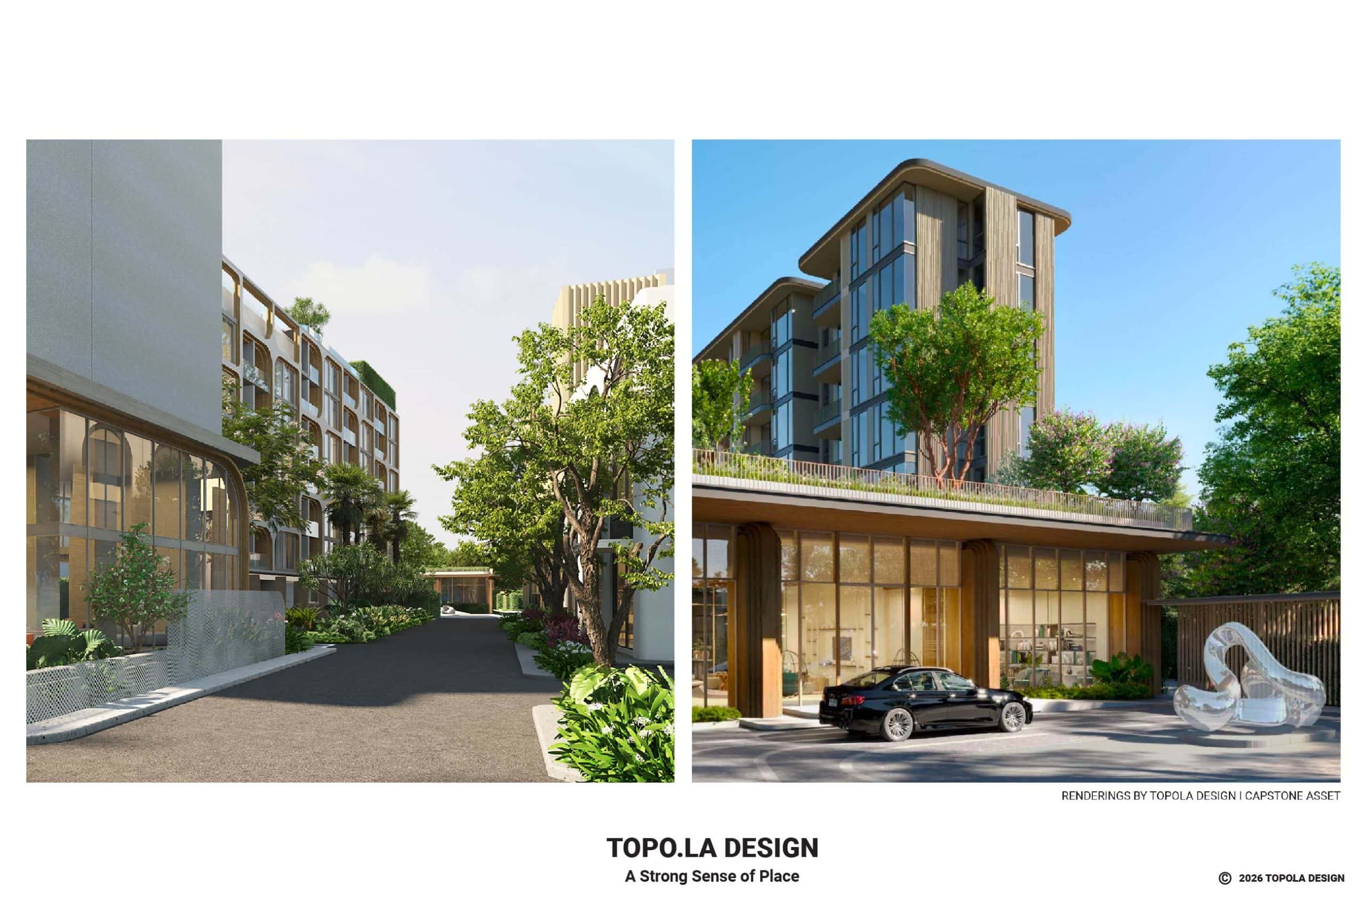

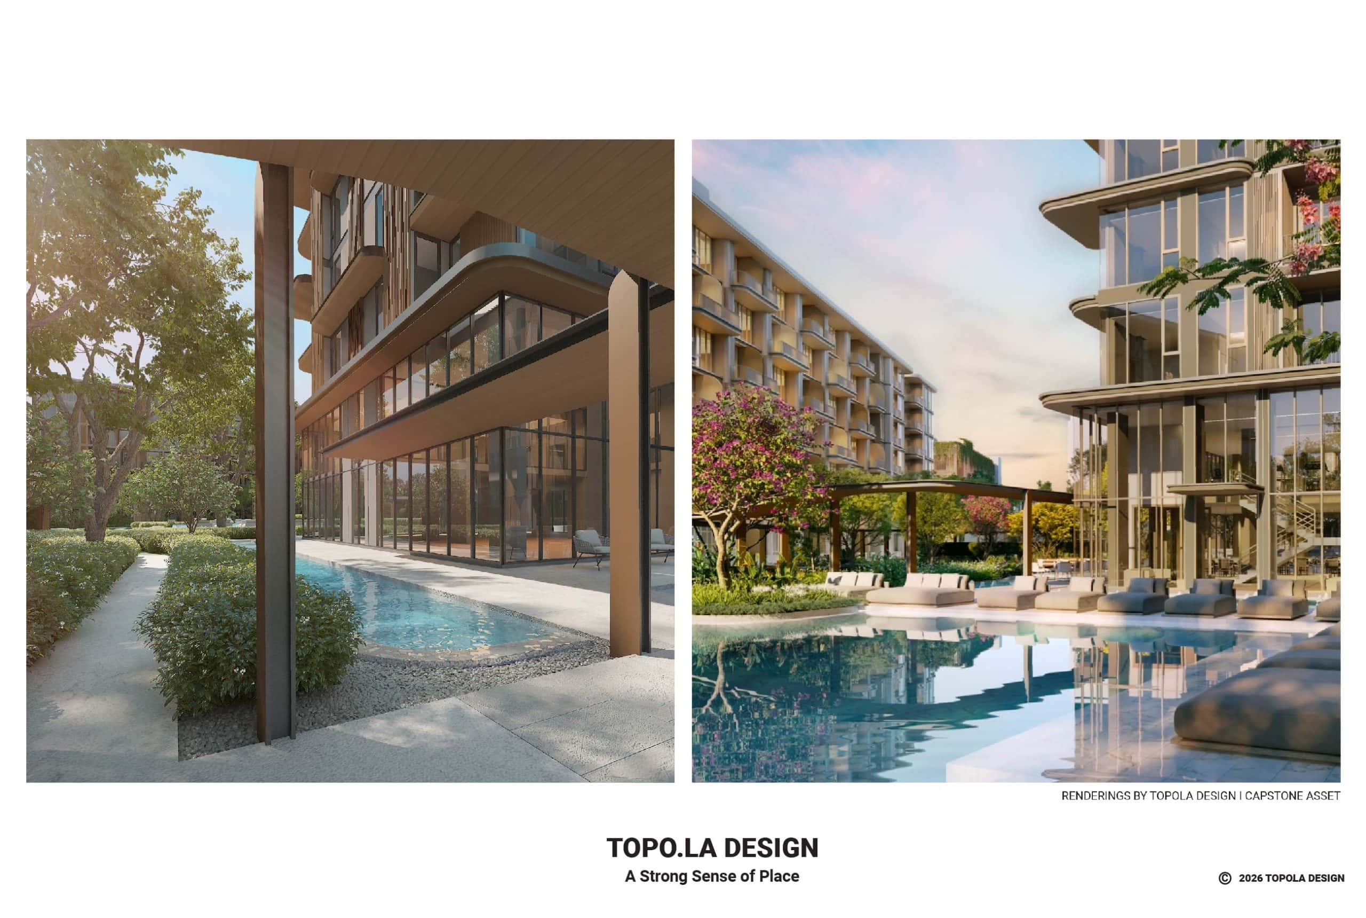
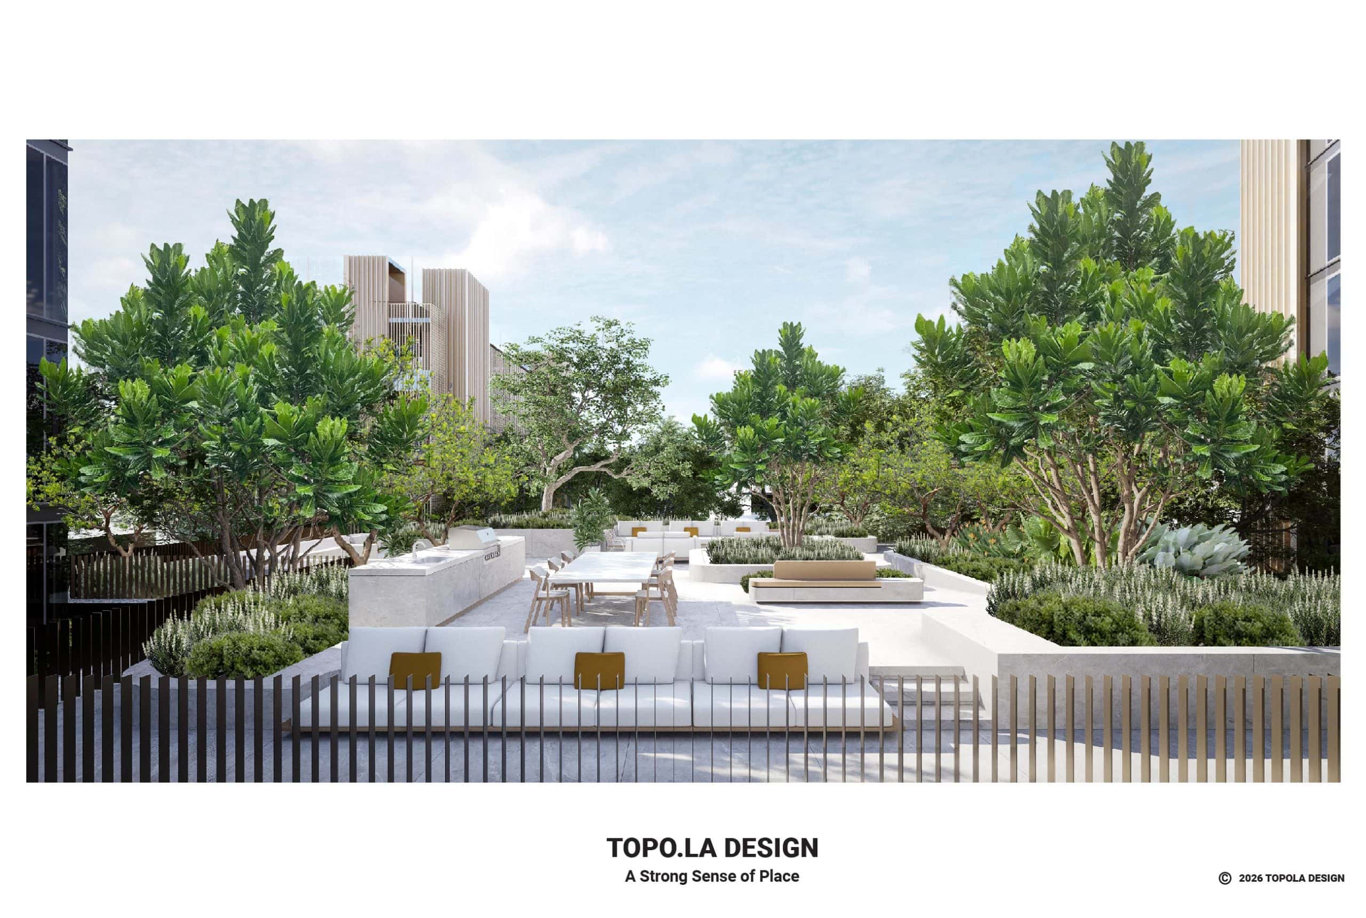
The Main Lobby serves as a reception lounge for arriving residents, complemented by a rooftop garden that offers additional lounging areas and alfresco dinning facilities. From this elevated viewpoint, the residents have panoramic views of the compound revealing the expanding landscape nestled between the buildings. Below, a reflecting pool and stepping terraces mediate the topographical gradient, leading to the adjacent lap pool.
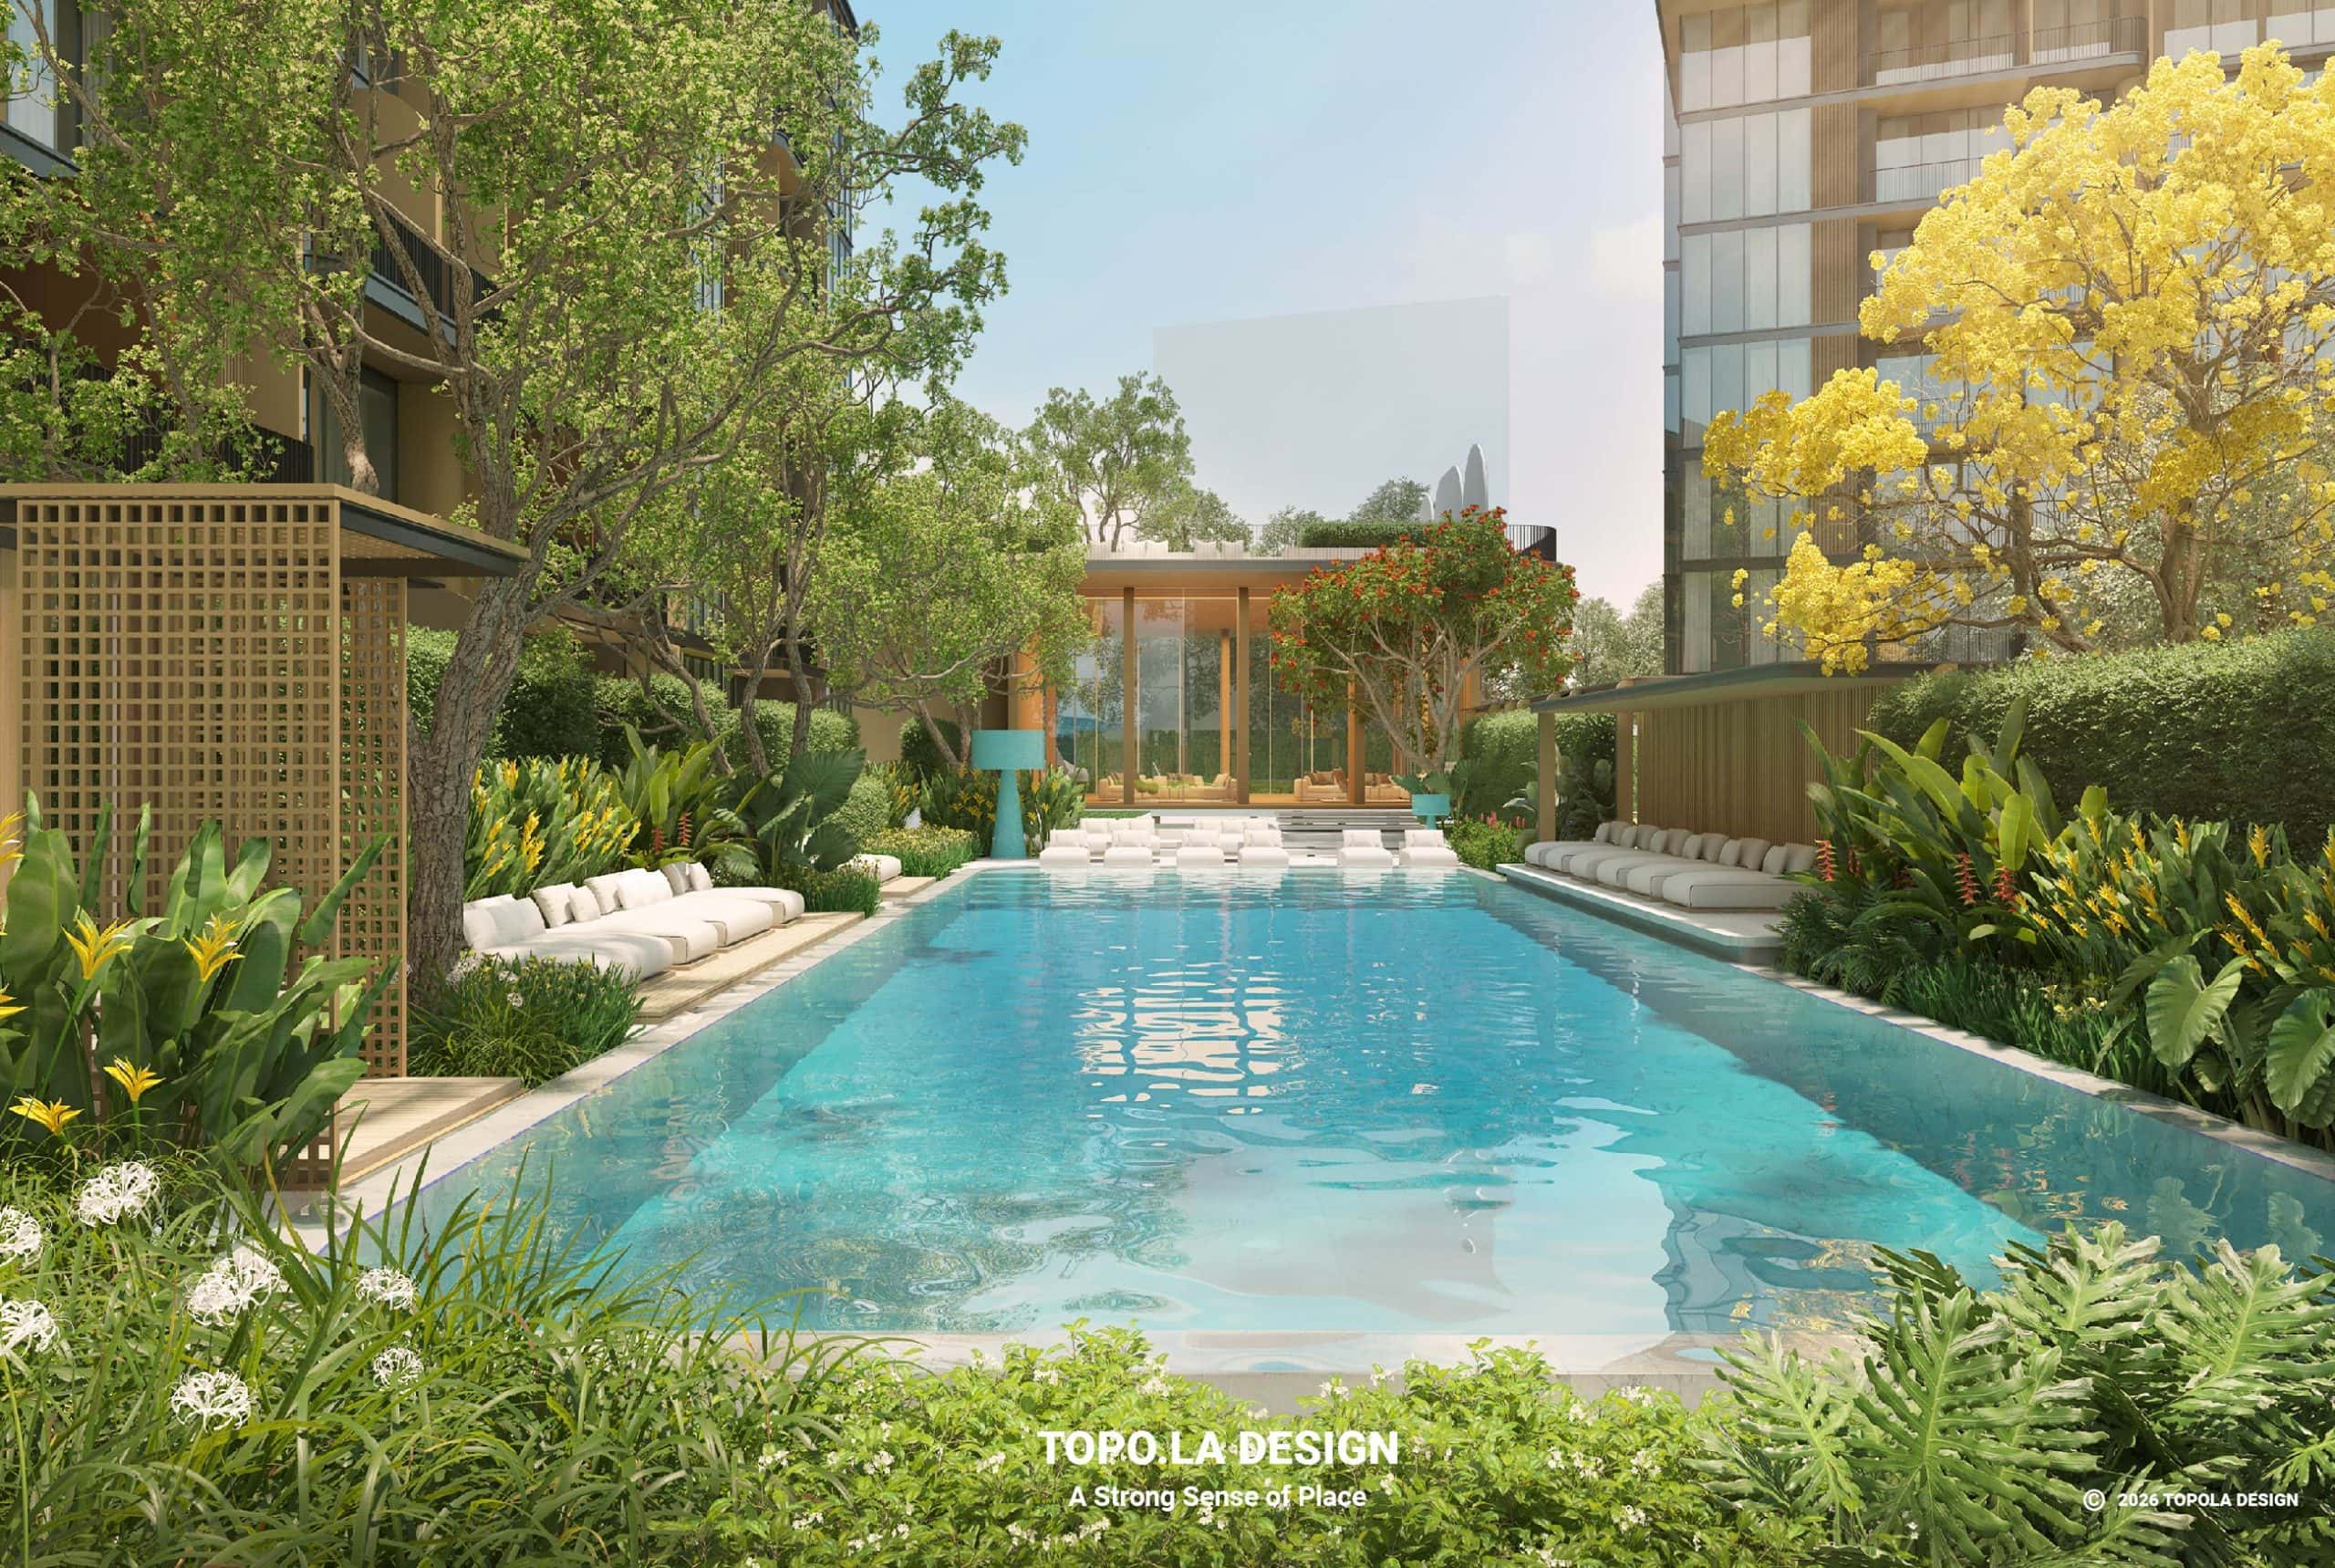



The Lap Pool, a generously proportioned pool, is situated within a secluded garden context, envisioned as a space for contemplative exercise. Its elongated pool is enveloped by a hedgerow, establishing a serene and private atmosphere. Along the pool periphery, integrated terraces provide dedicated areas for lounging and a series of intimate garden pods.
The Island Pool is conceptualized as a multifunctional water amenity, designed to accommodate diverse recreational programs. Its features include a floating deck and pavilion for leisure and social interaction, a shallow water area for lounge chairs, a dedicated children’s pool, a jacuzzi, and a designated lap pool accommodating a lap swimming.
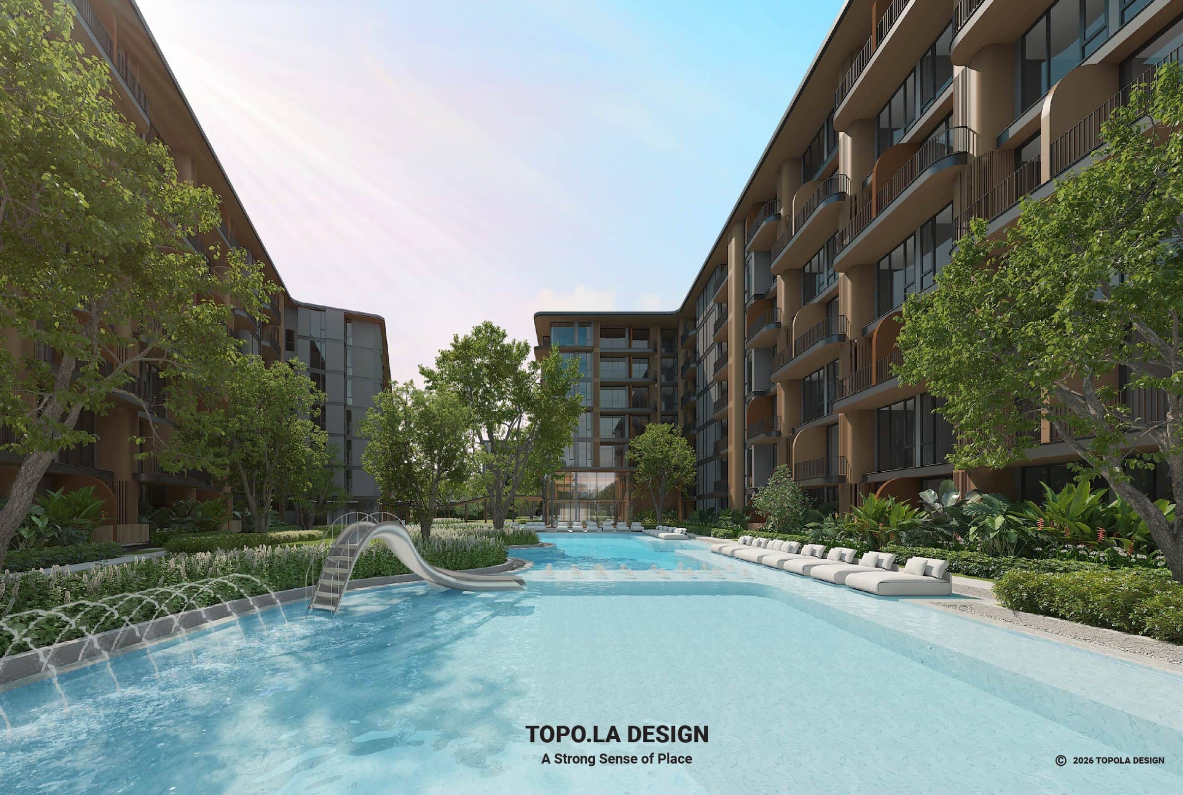
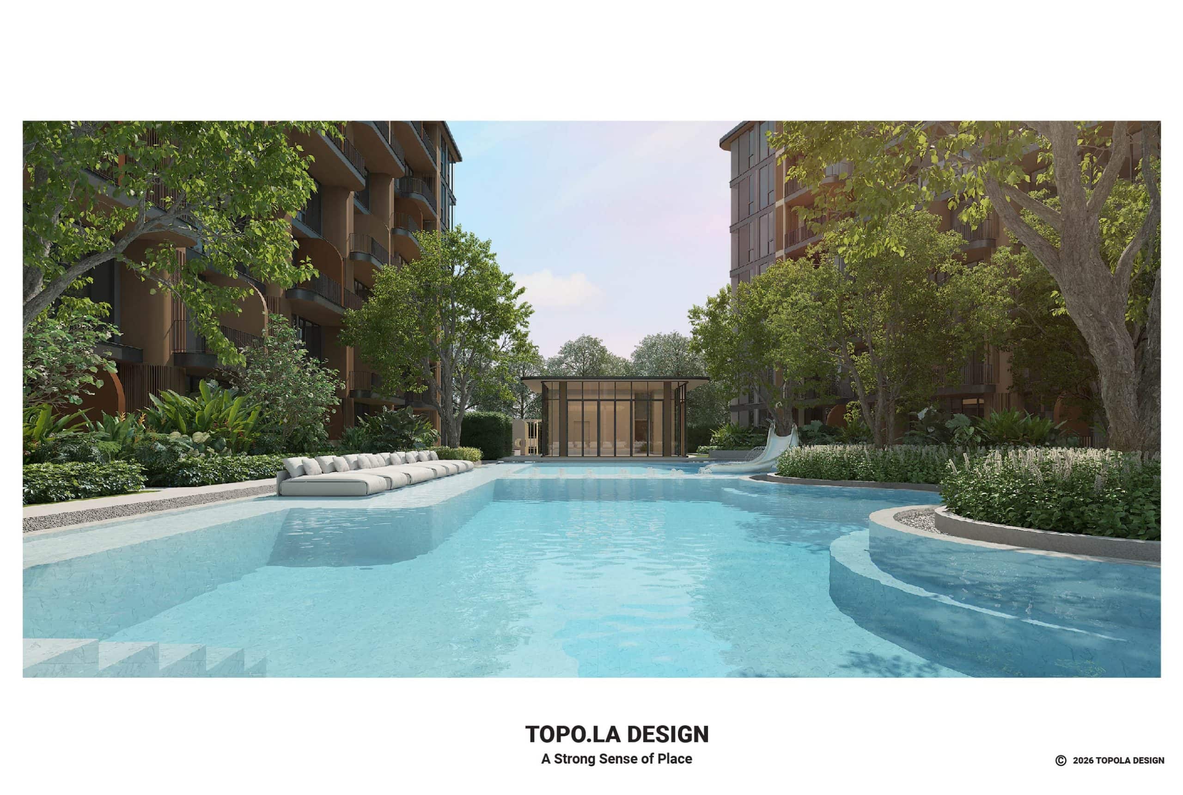
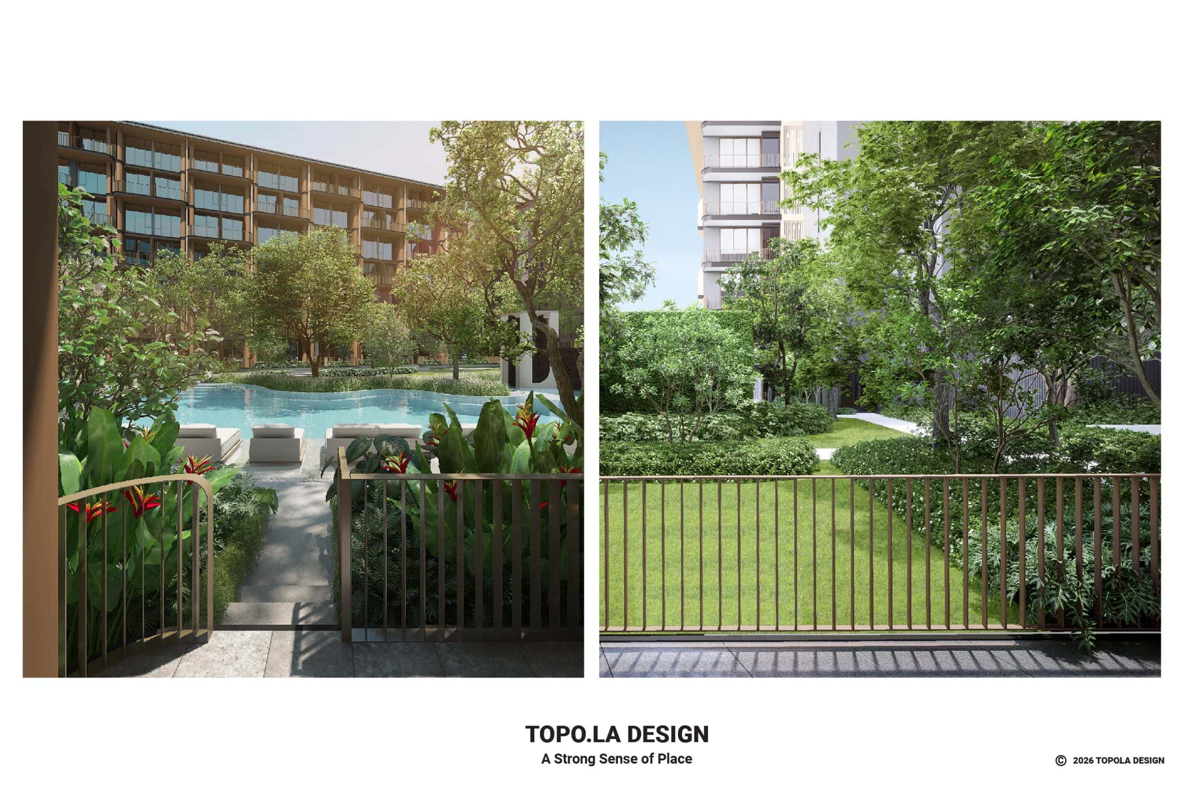
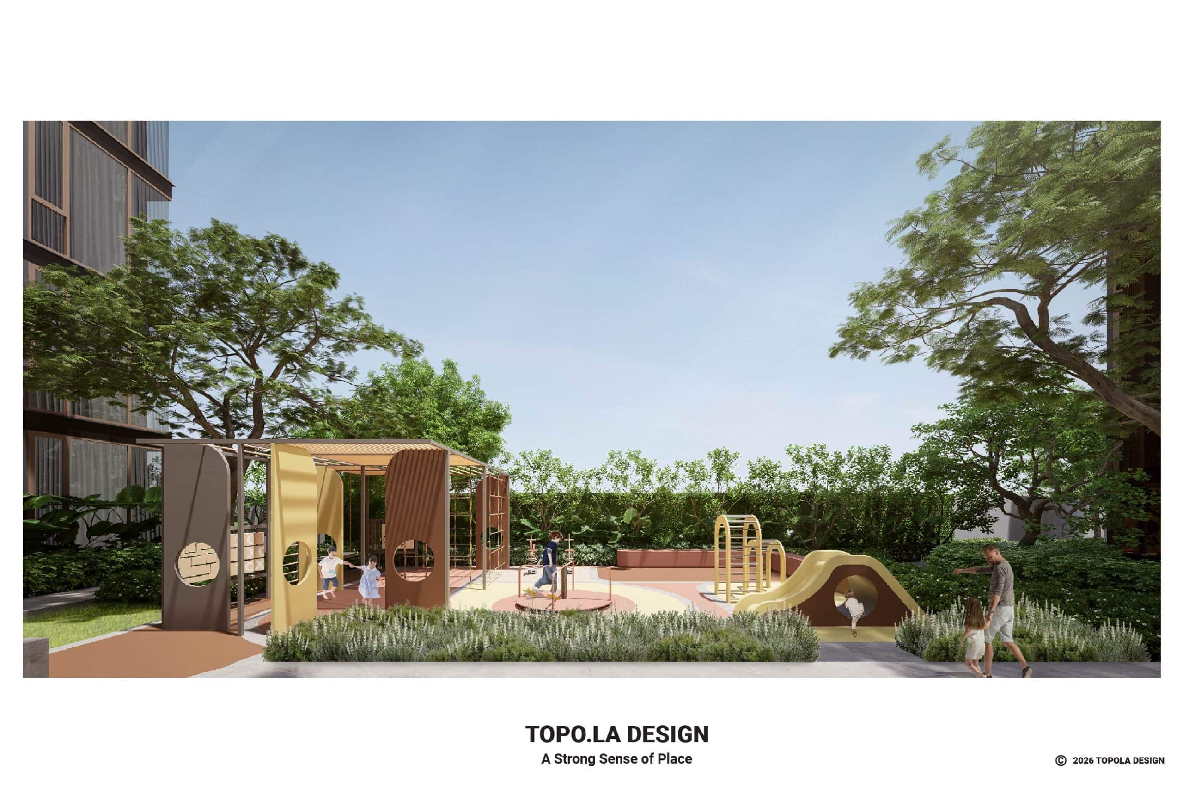
The Lagoon Pool, in contrast to the other swimming facilities in the complex, adopts a more organic spatial configuration, evoking the ambiance of a natural lagoon. Its design integrates a gently sloped children’s wading zone with a water slider. Situated adjacent to the lagoon pool is The Kid’s Club which supports passive children programs and recreational needs. Behind The Kid’s Club, the outdoor playground offer a more active play amidst tropical garden.


In response to Phuket’s monsoonal climate, a network of covered walkways ensures seamless, all-weather connectivity between the Main Lobby Pavilion, residential towers, and shared amenities reinforcing convenience without compromising the spatial integrity of the open-air environment. The collection of tropical and native plant contribute to the island’s ecological heritage.
Ultimately, Peylaa Phuket embodies a sophisticated yet inviting vision of tropical modernism where architecture and landscape coalesce to offer an elevated, immersive modern lifestyle experience rooted in nature, leisure, and spatial generosity.
#peylaaphuket #bangtao #socialsanctuary #phuket #thailand #autographcollection #brandresidences #siteplanning #condominium #swimmingpooldesign #gardendesign #tropicalgarden #sensoryengagement #quietpool #lappooll #lagoonpool #islandpool #openair #outdoorliving #modernlifestyle #islandliving #nature #leisure #landscapedesign #gardendesign #topoladesign #astrongsenseofplace