
STOLEN SALA : THE ROOFTOP GARDEN
Bangkok, Thailand, Complete 2026
Landscape Planning and Design Scope : Roof Top Garden
Building : Fashion House Flagship Store at The Canvas Ploenchit Building
Client : Stolen Stores
Architecture : makeAscene
Interior Architecture : makeAscene & Stolen Stores
Main Contractor : PANACHAI PREUKSAA GROUP CO. LTD
Softscape Contractor : PANACHAI PREUKSAA GROUP CO. LTD
Photography : W Workspace I Add Candid
Stillness Above
Landscape Design for STOLEN SALA
by TOPOLA Design
A Strong Sense of Place
PLACEMAKING
01 Place
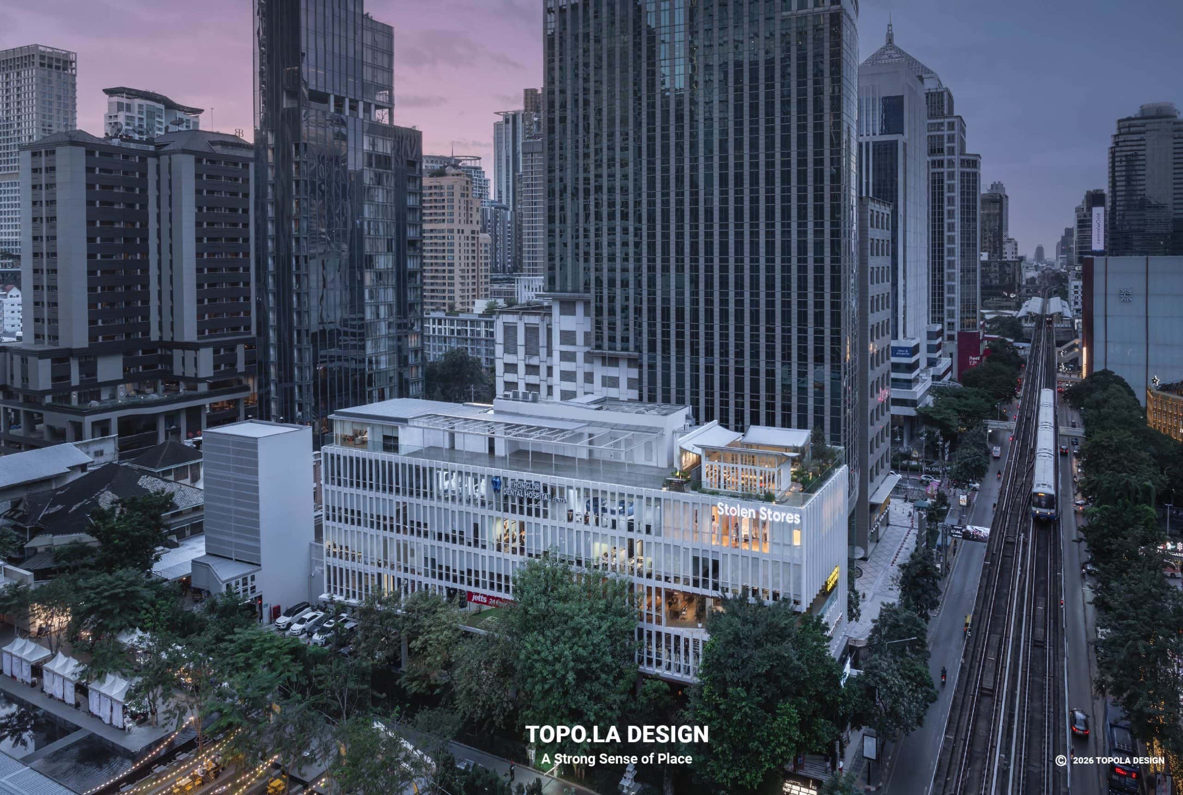
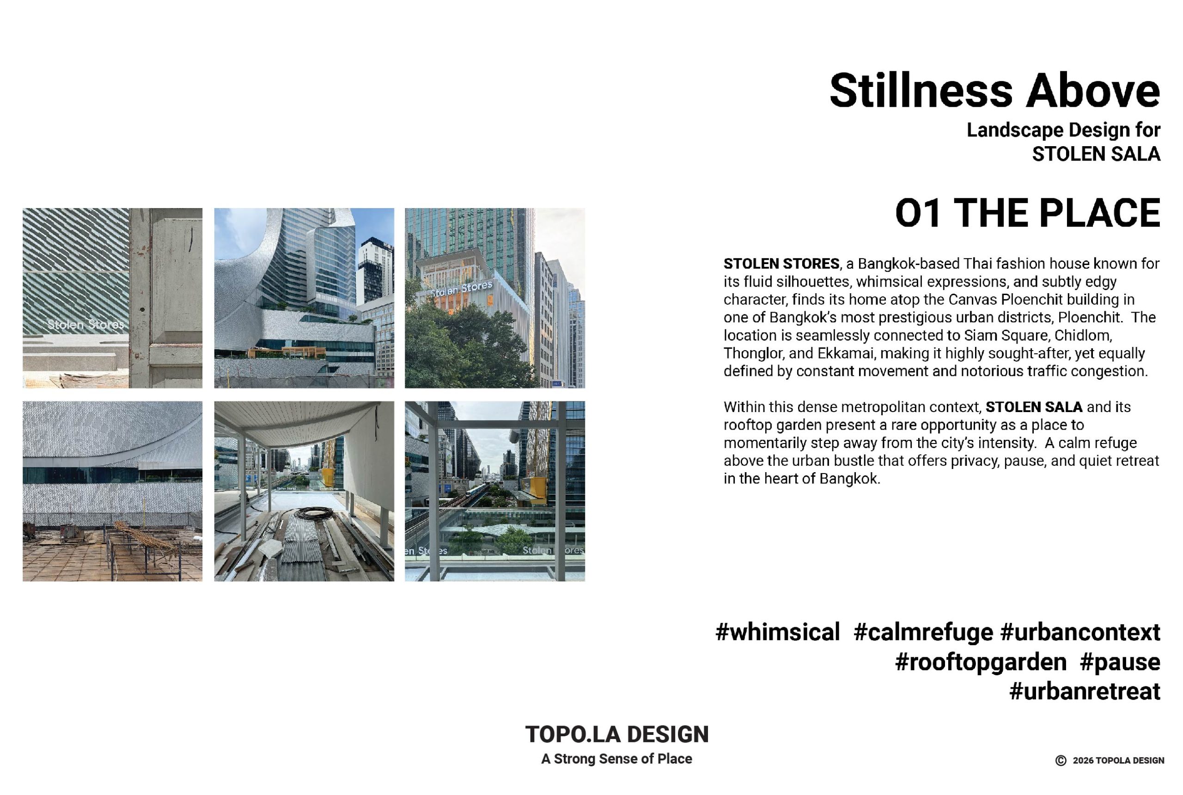
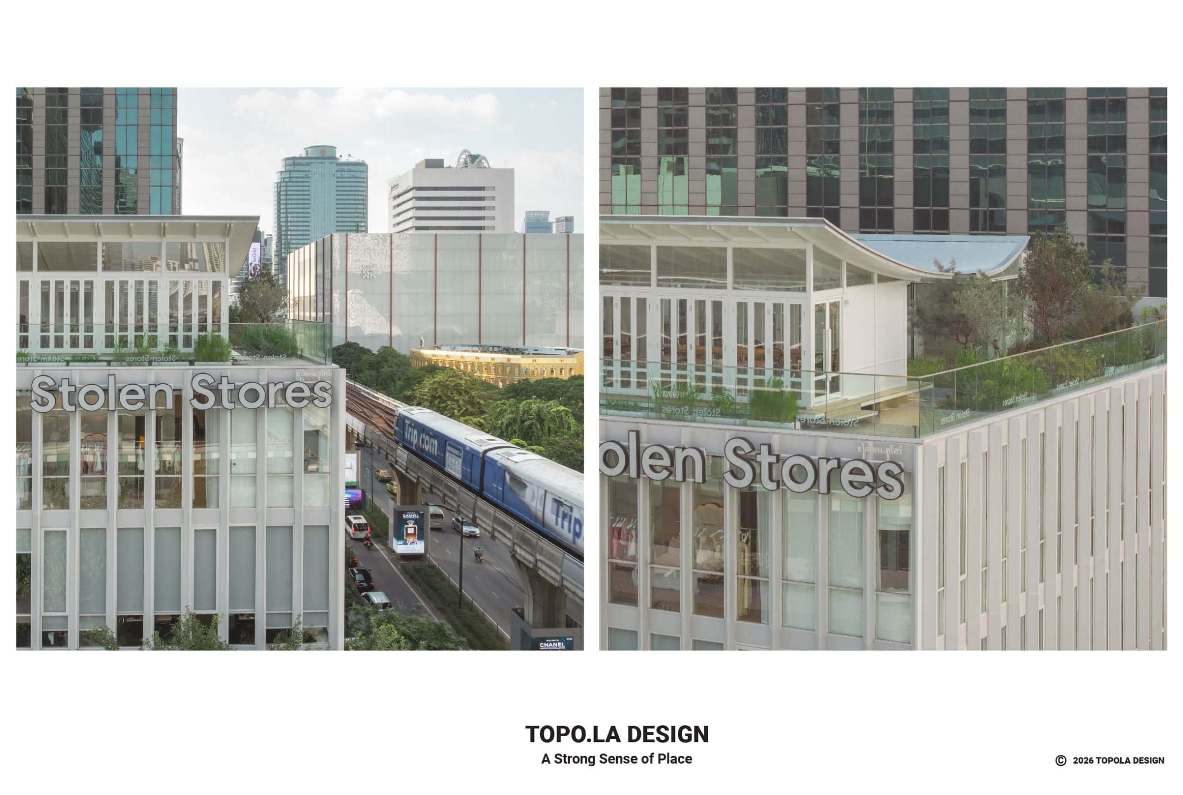
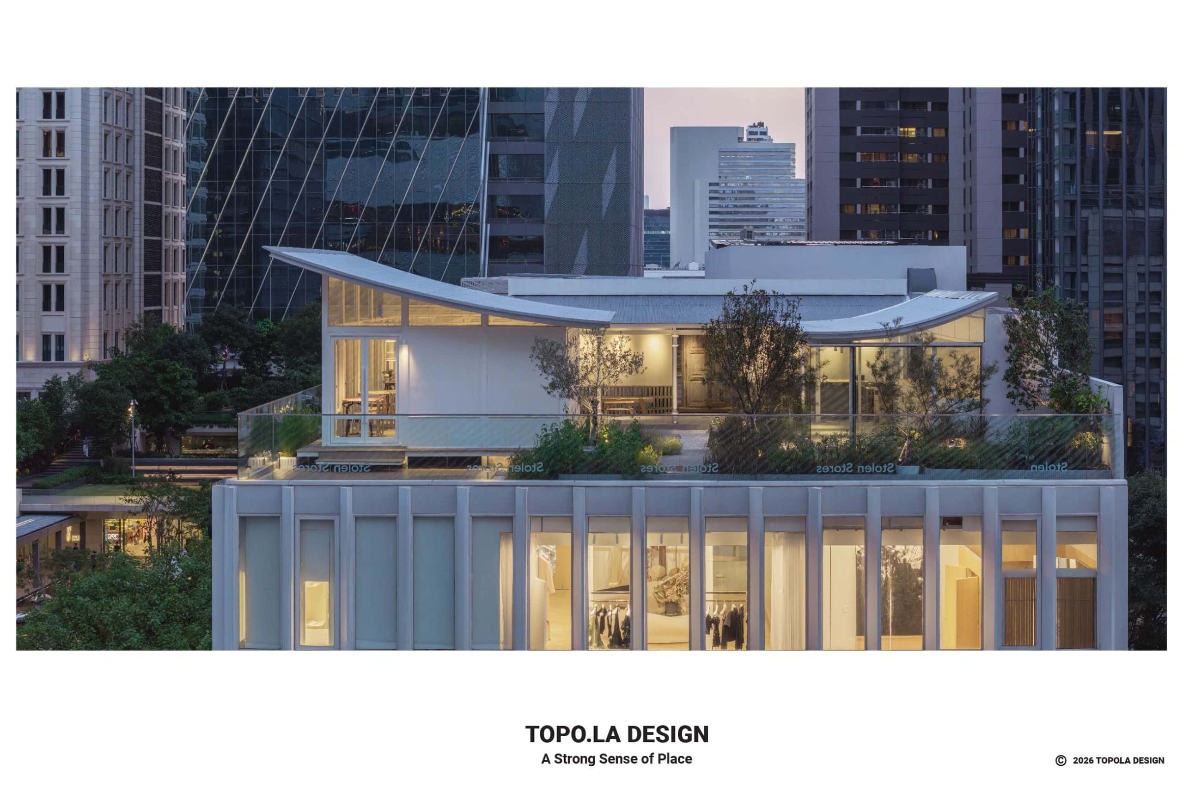
STOLEN STORES, a Bangkok-based Thai fashion house known for its fluid silhouettes, whimsical expressions, and subtly edgy character, finds its home atop the Canvas Ploenchit building in one of Bangkok’s most prestigious urban districts, Ploenchit. The location is seamlessly connected to Siam Square, Chidlom, Thonglor, and Ekkamai, making it highly sought-after, yet equally defined by constant movement and notorious traffic congestion.
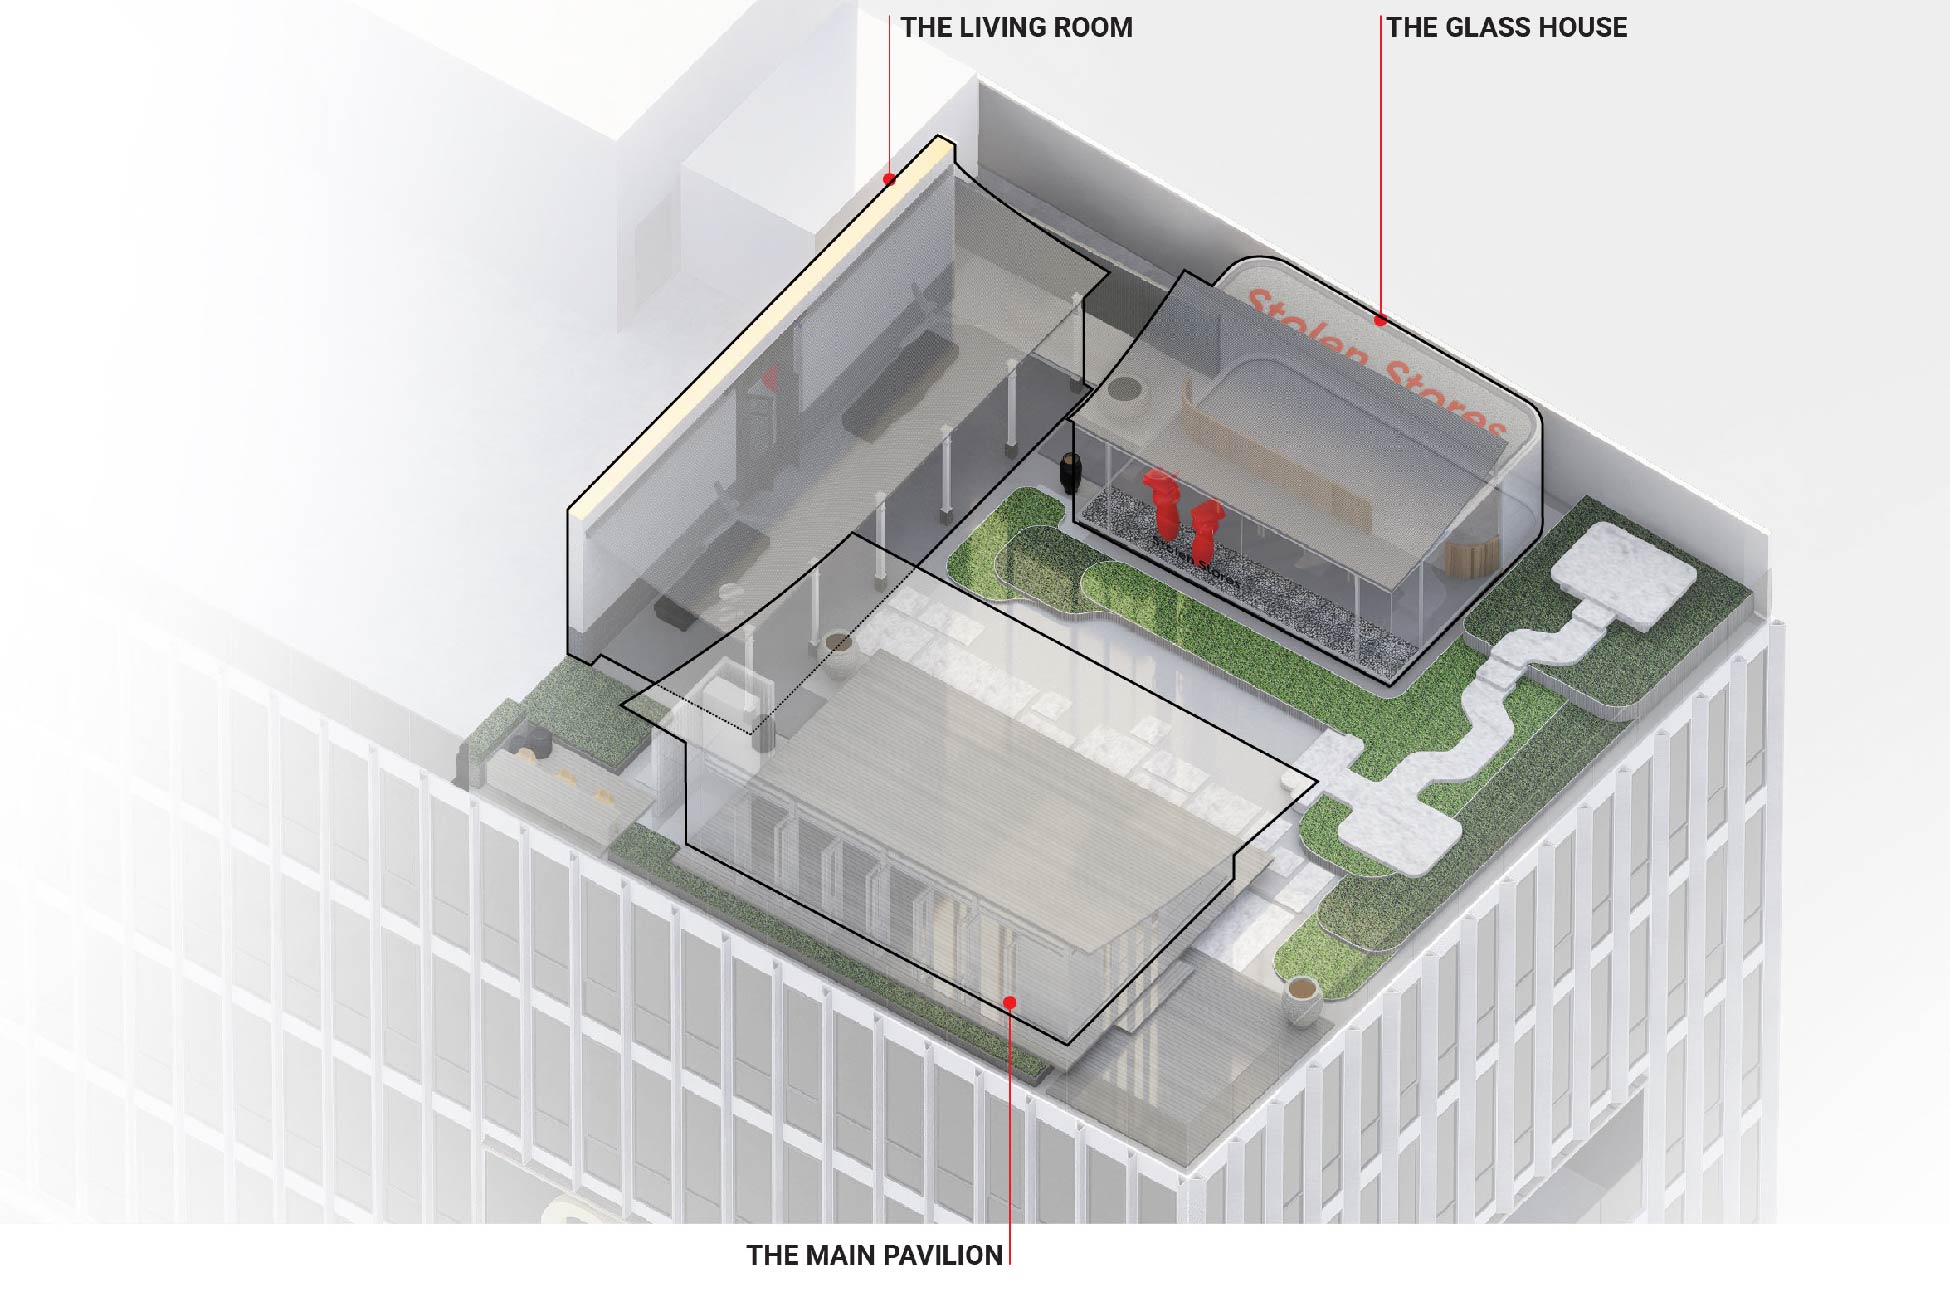
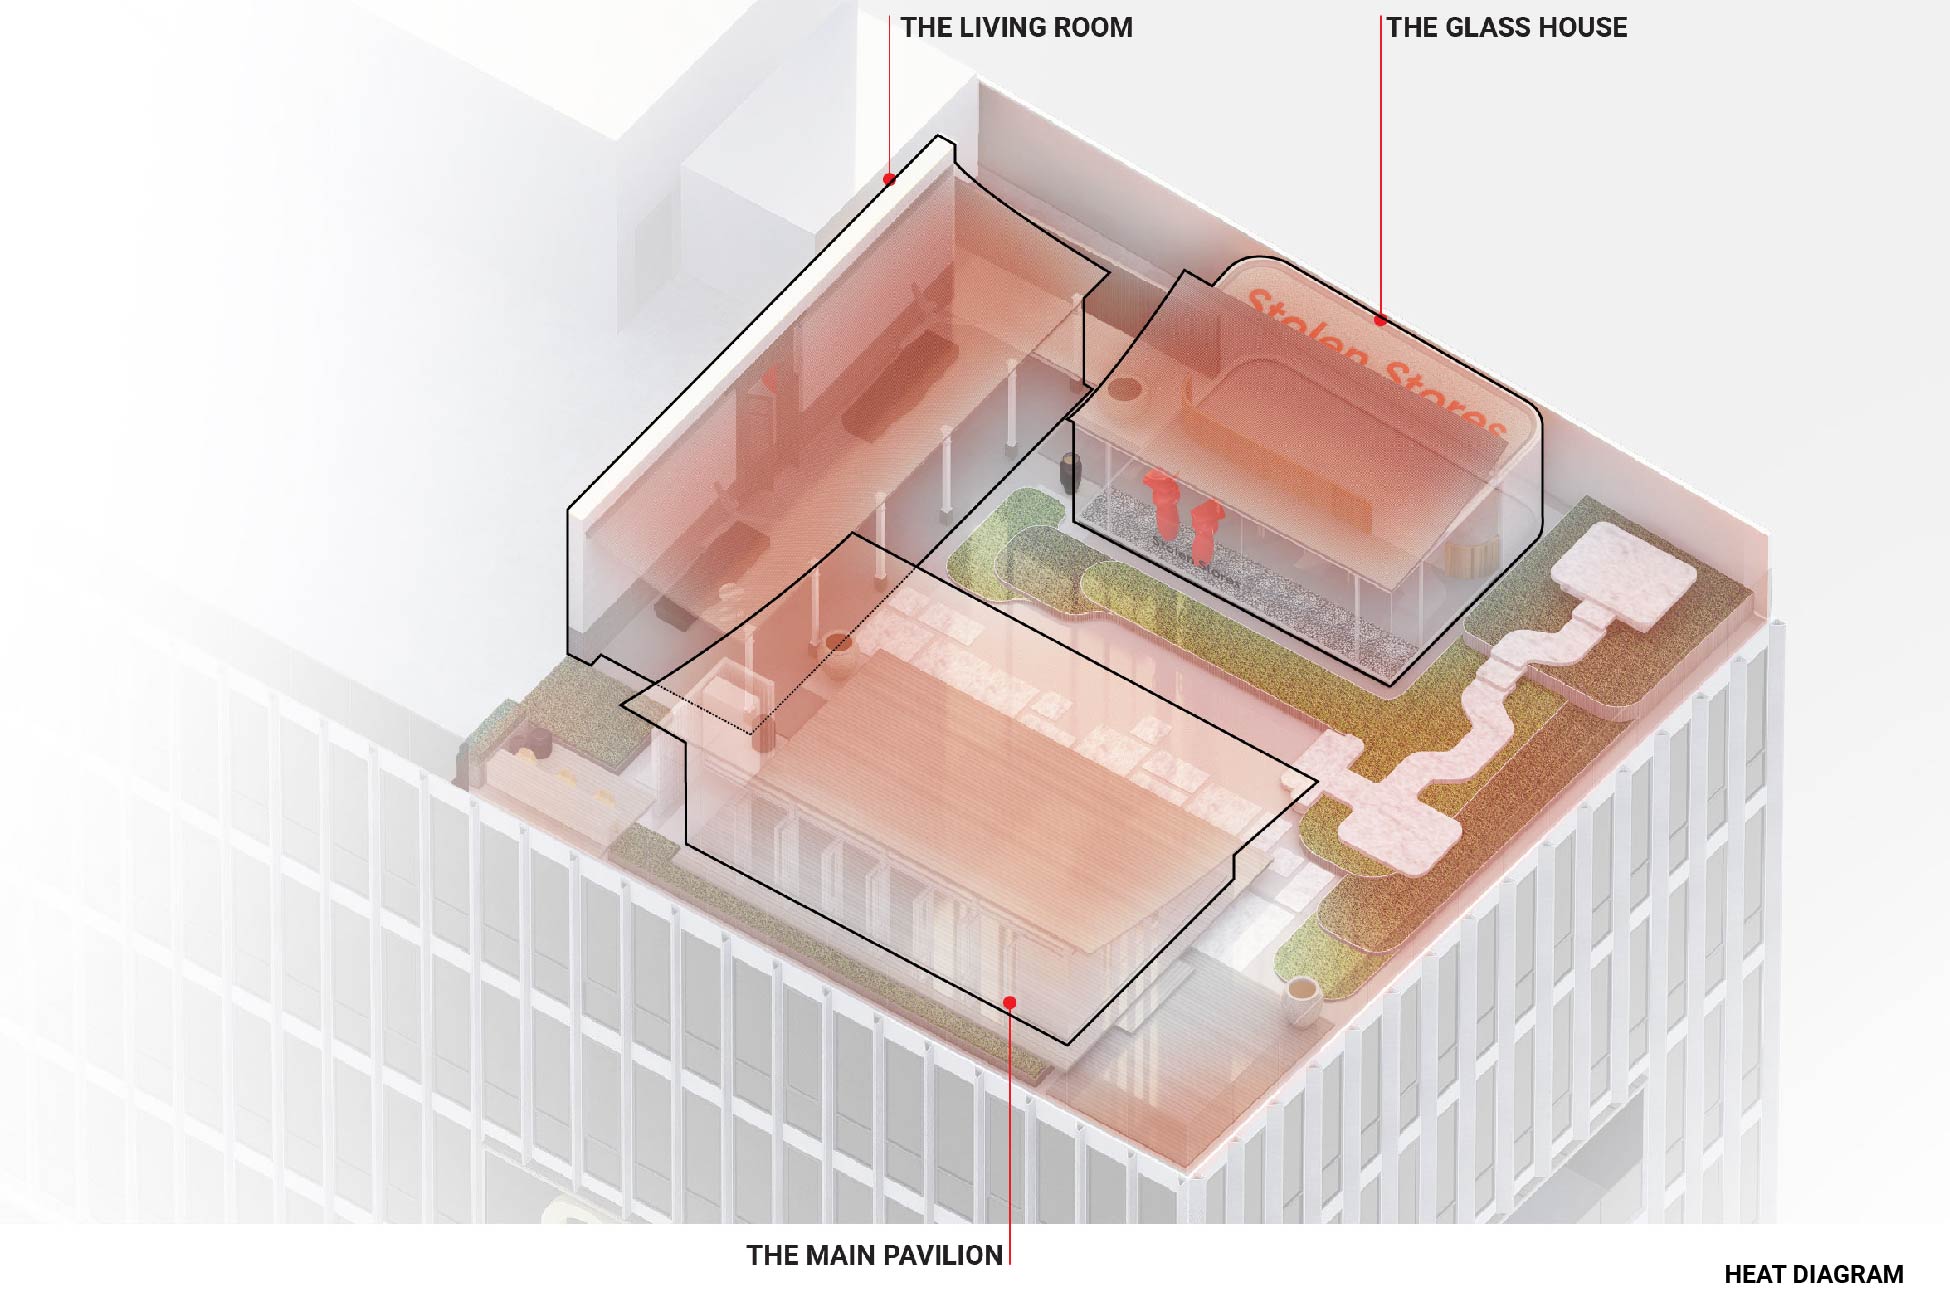
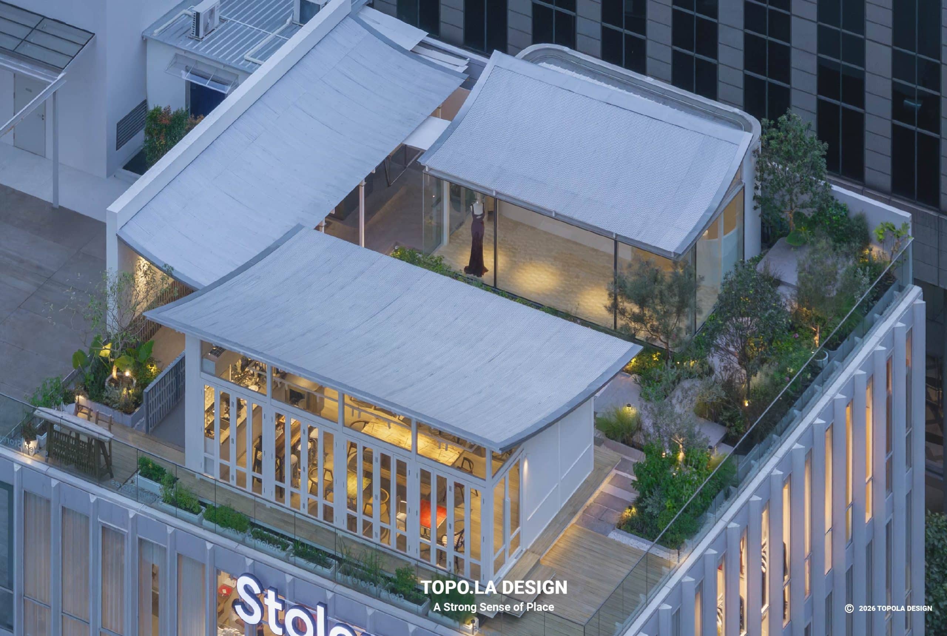
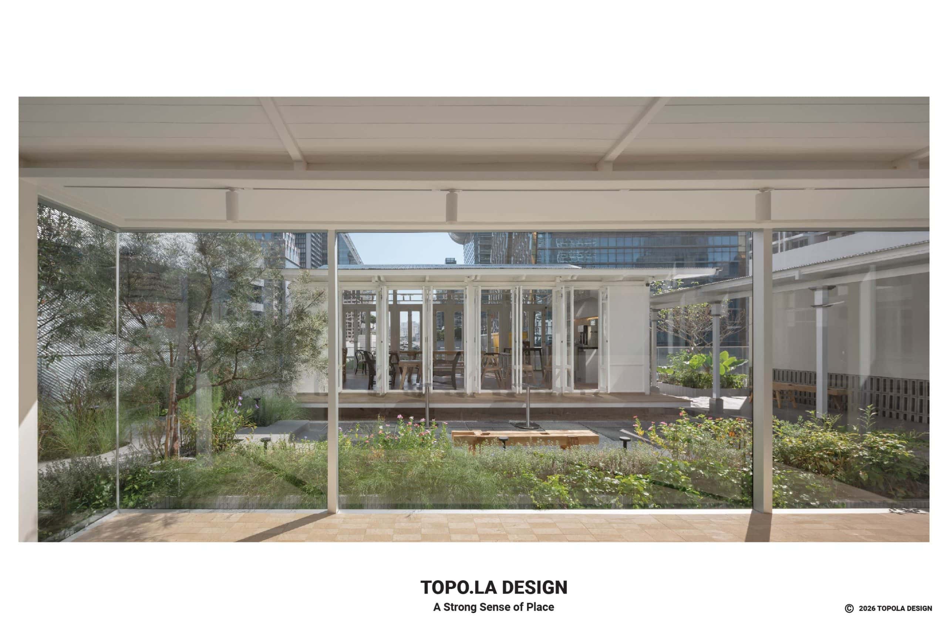
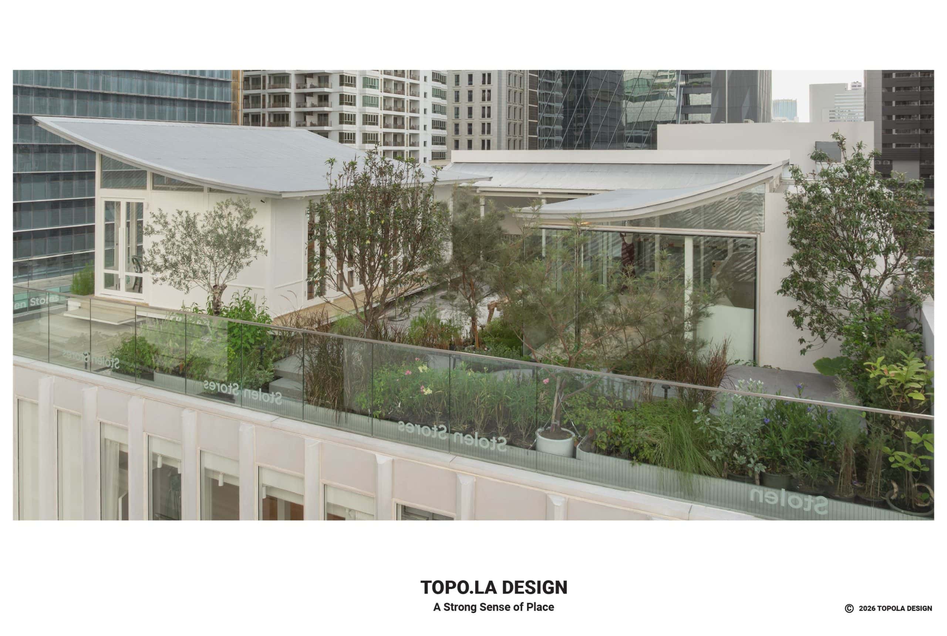
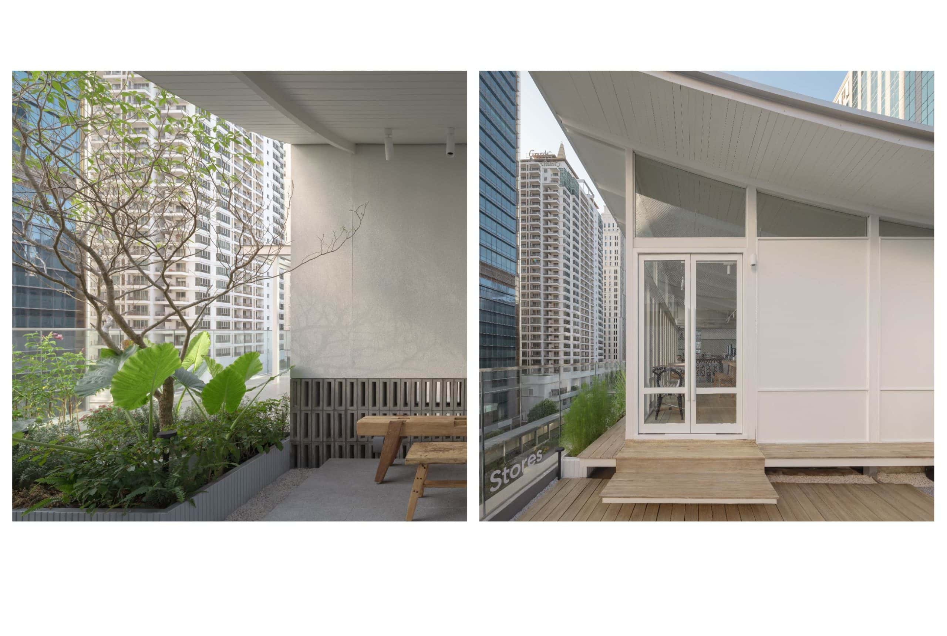
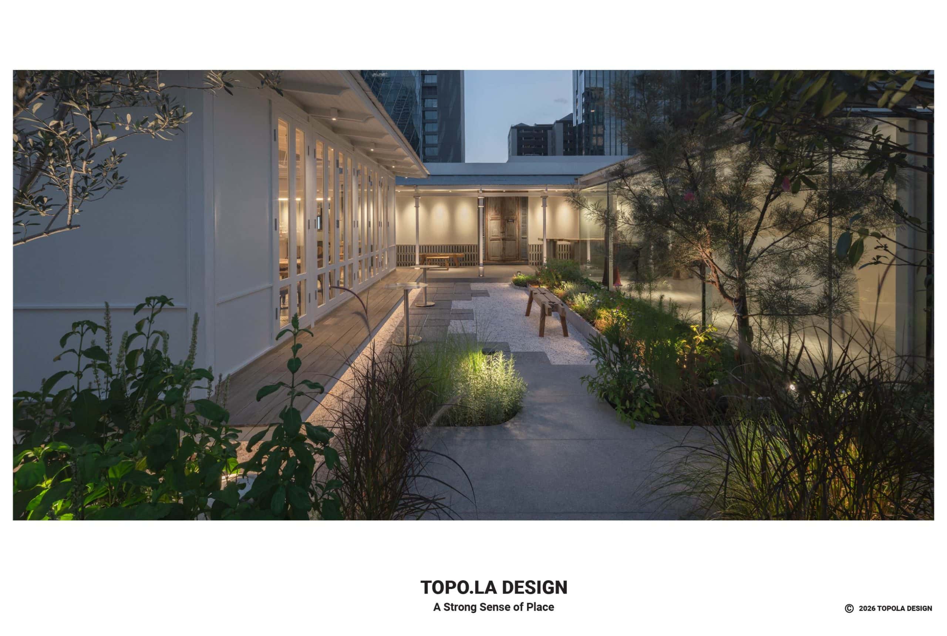
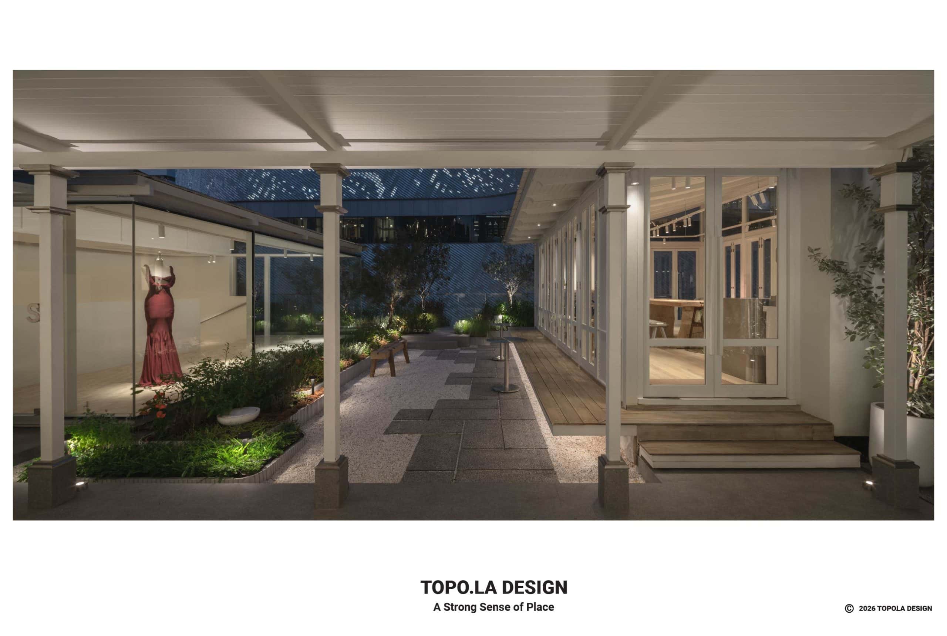
Within this dense metropolitan context, STOLEN Sala and its rooftop garden present a rare opportunity: a place to momentarily step away from the city’s intensity. Conceived as a calm refuge above the urban bustle, the garden is loosely defined by three pavilions, forming an intimate courtyard that offers privacy, pause, and quiet retreat in the heart of Bangkok.
⸻
02 Making
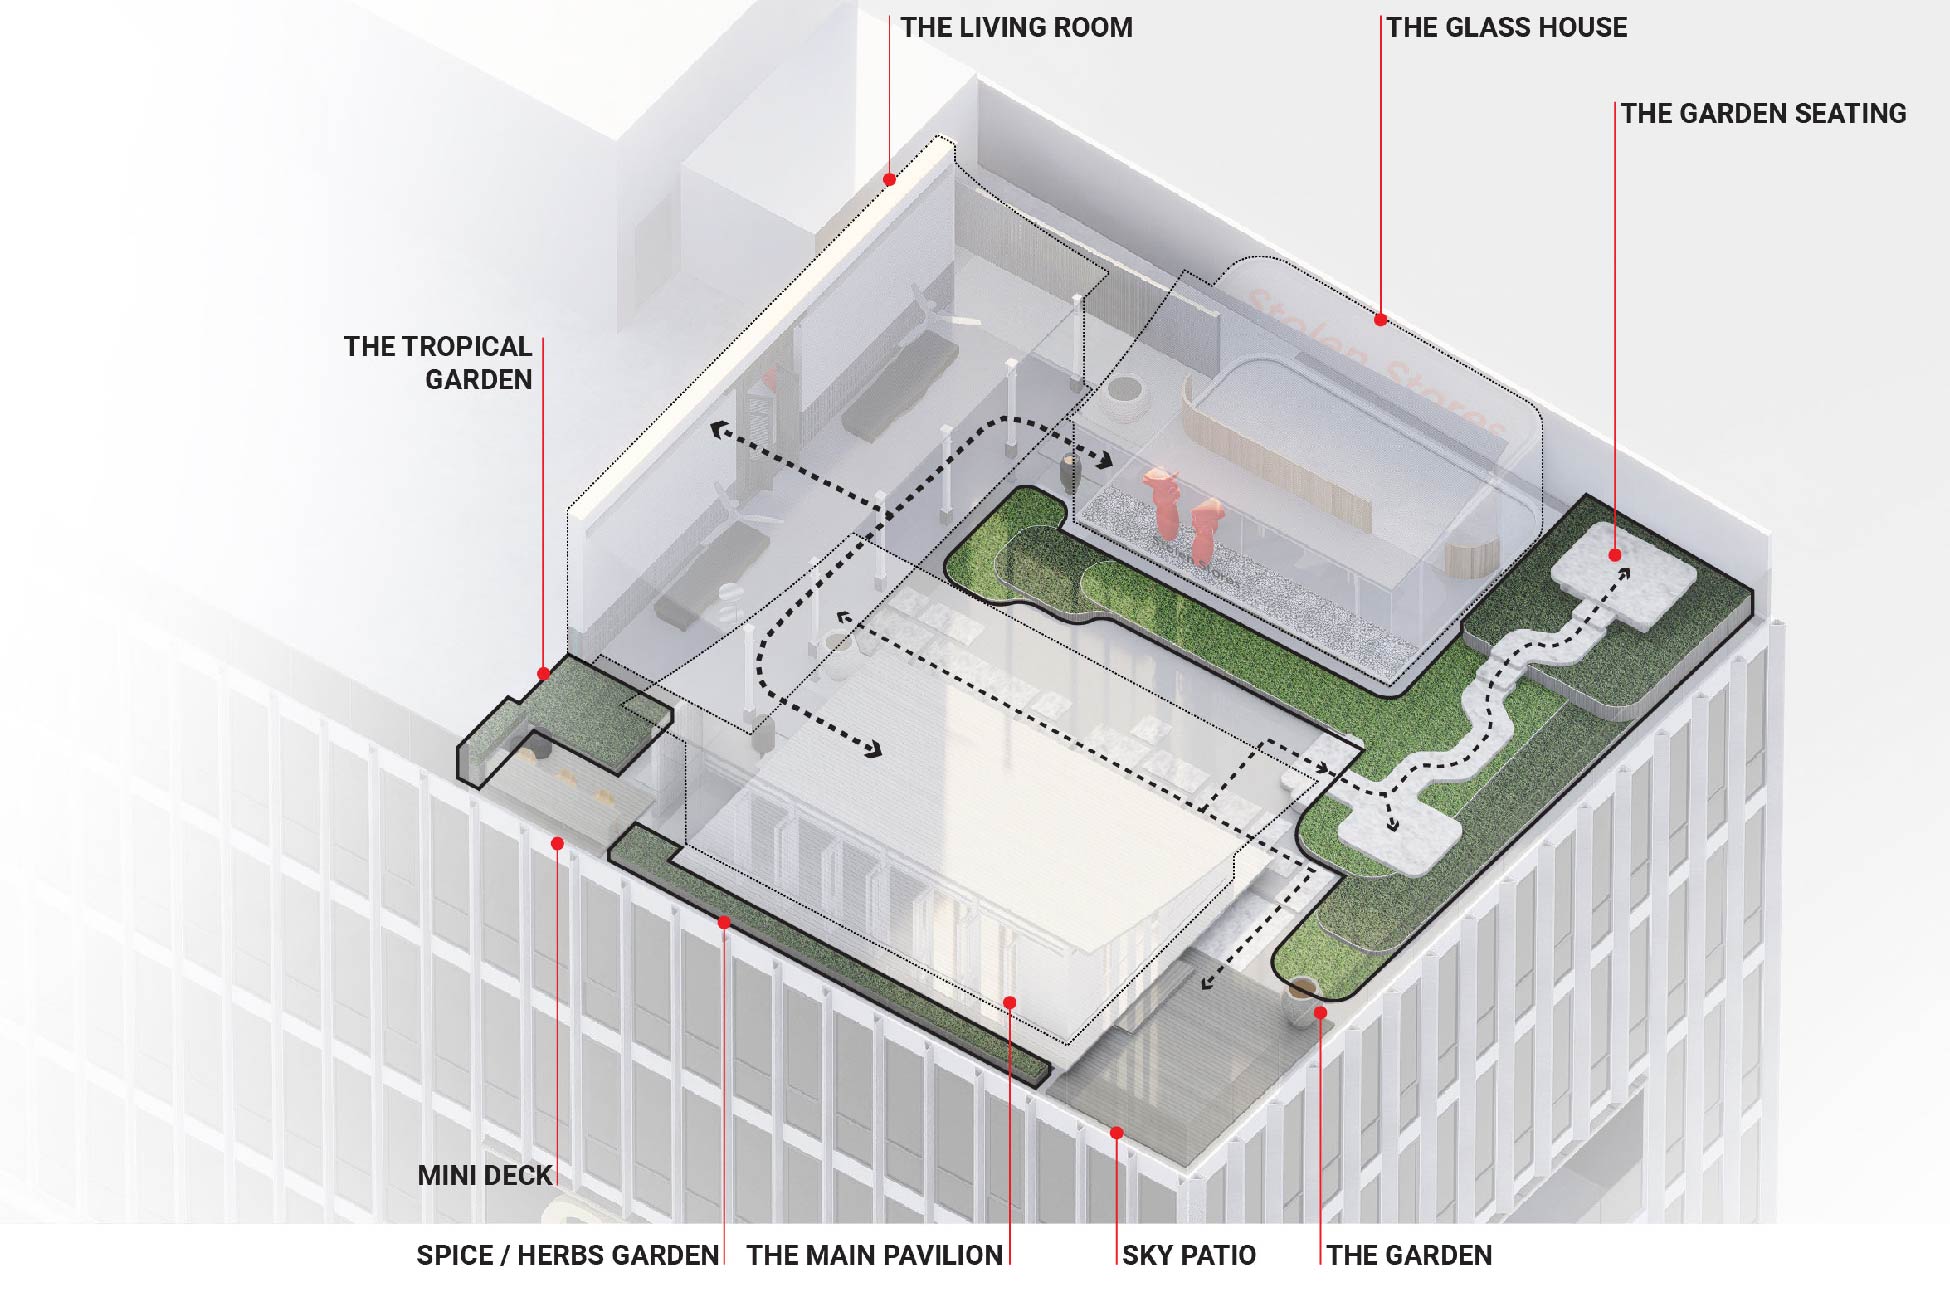
Following the conventional spatial sequence of traditional Southeast Asian country homes, arrival begins through a garden. Historically, the garden serves as a transitional threshold — a cleansing and calming space before entering the residence — shaping the first impression and setting a welcoming tone.
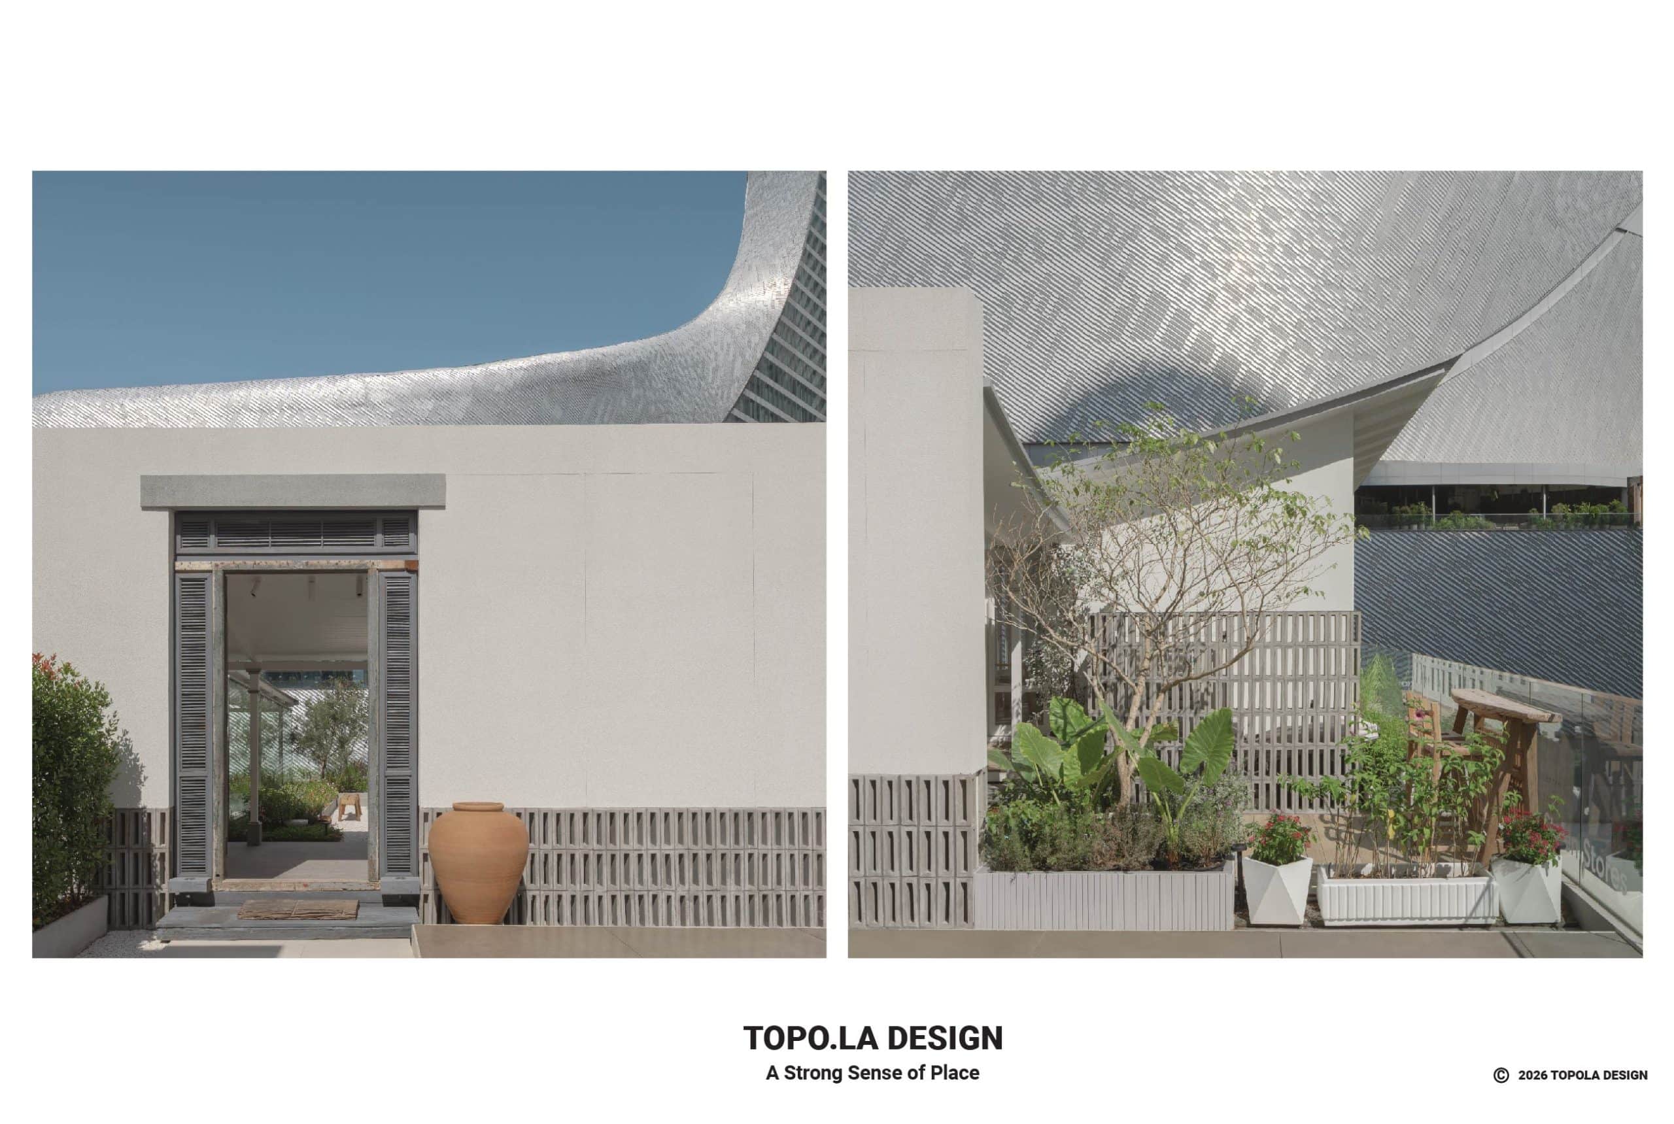
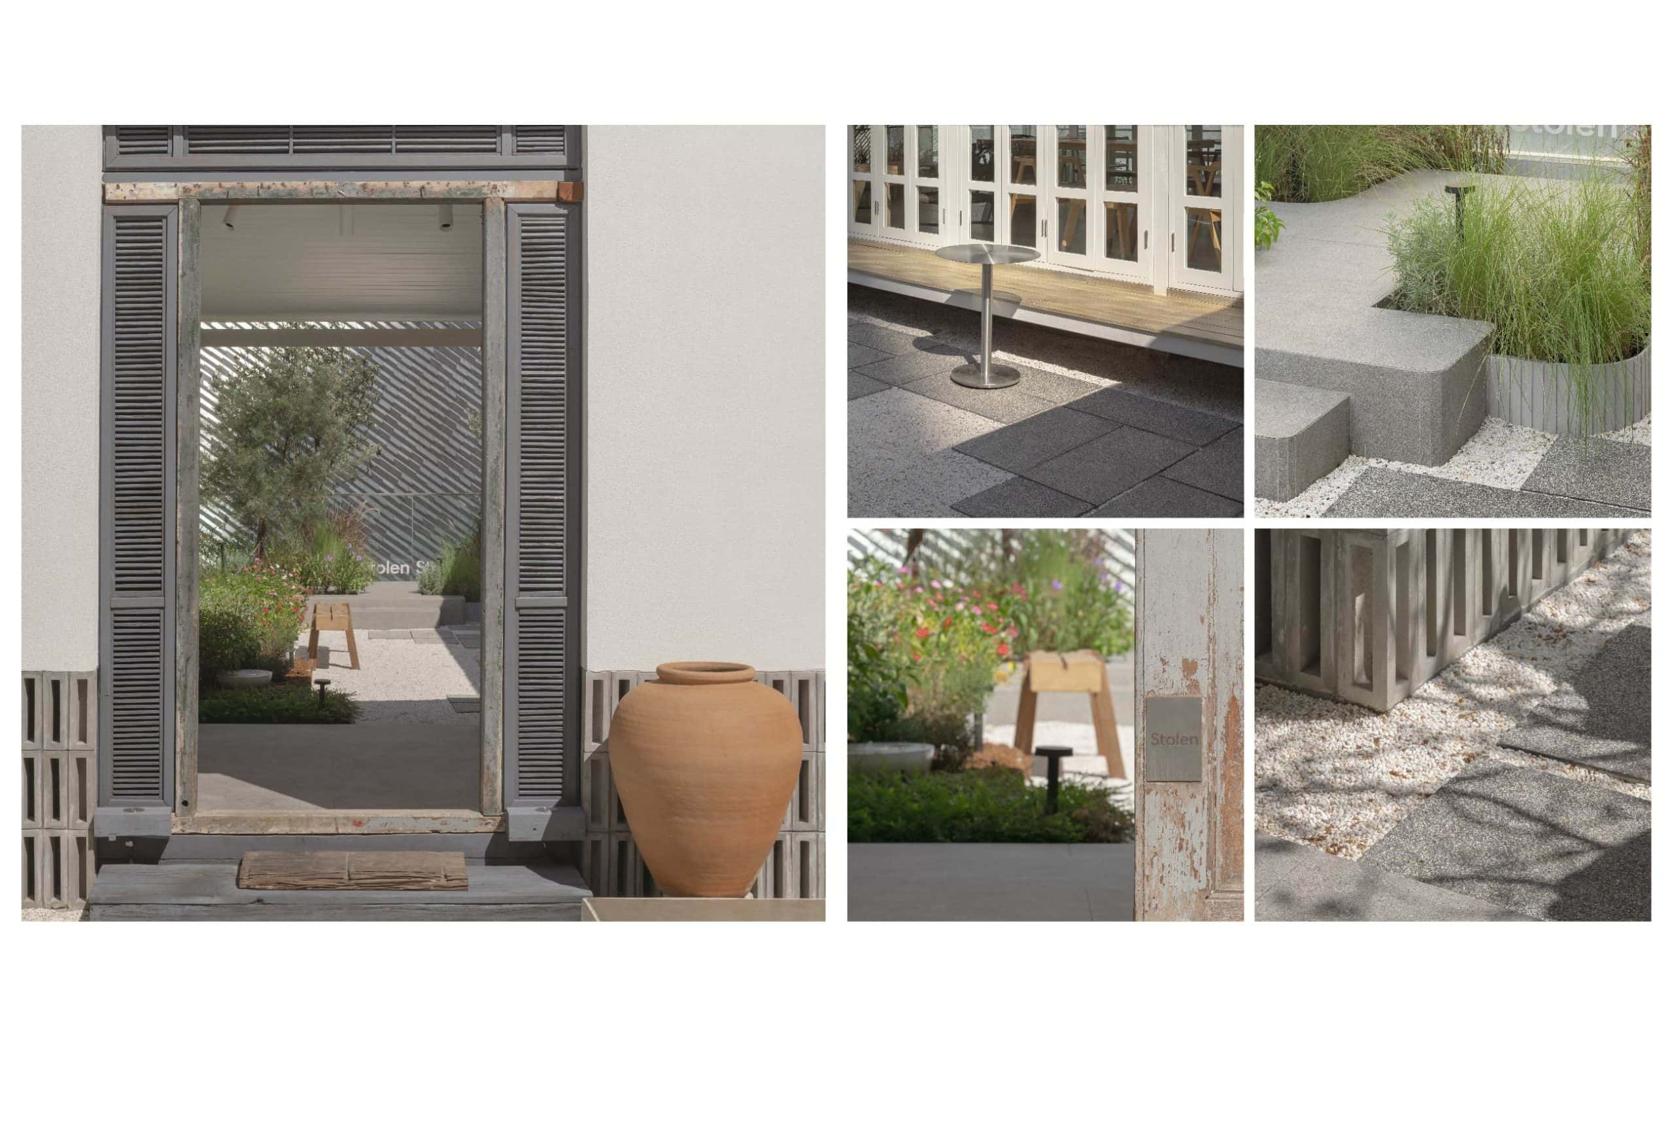
Upon arriving at the rooftop level of Canvas Ploenchit, a gate wall clearly defines the project boundary. A narrow doorway frames a carefully composed view toward the inner garden, where the sound of a quiet fountain introduces a sense of rejuvenation and slows the pace of movement.
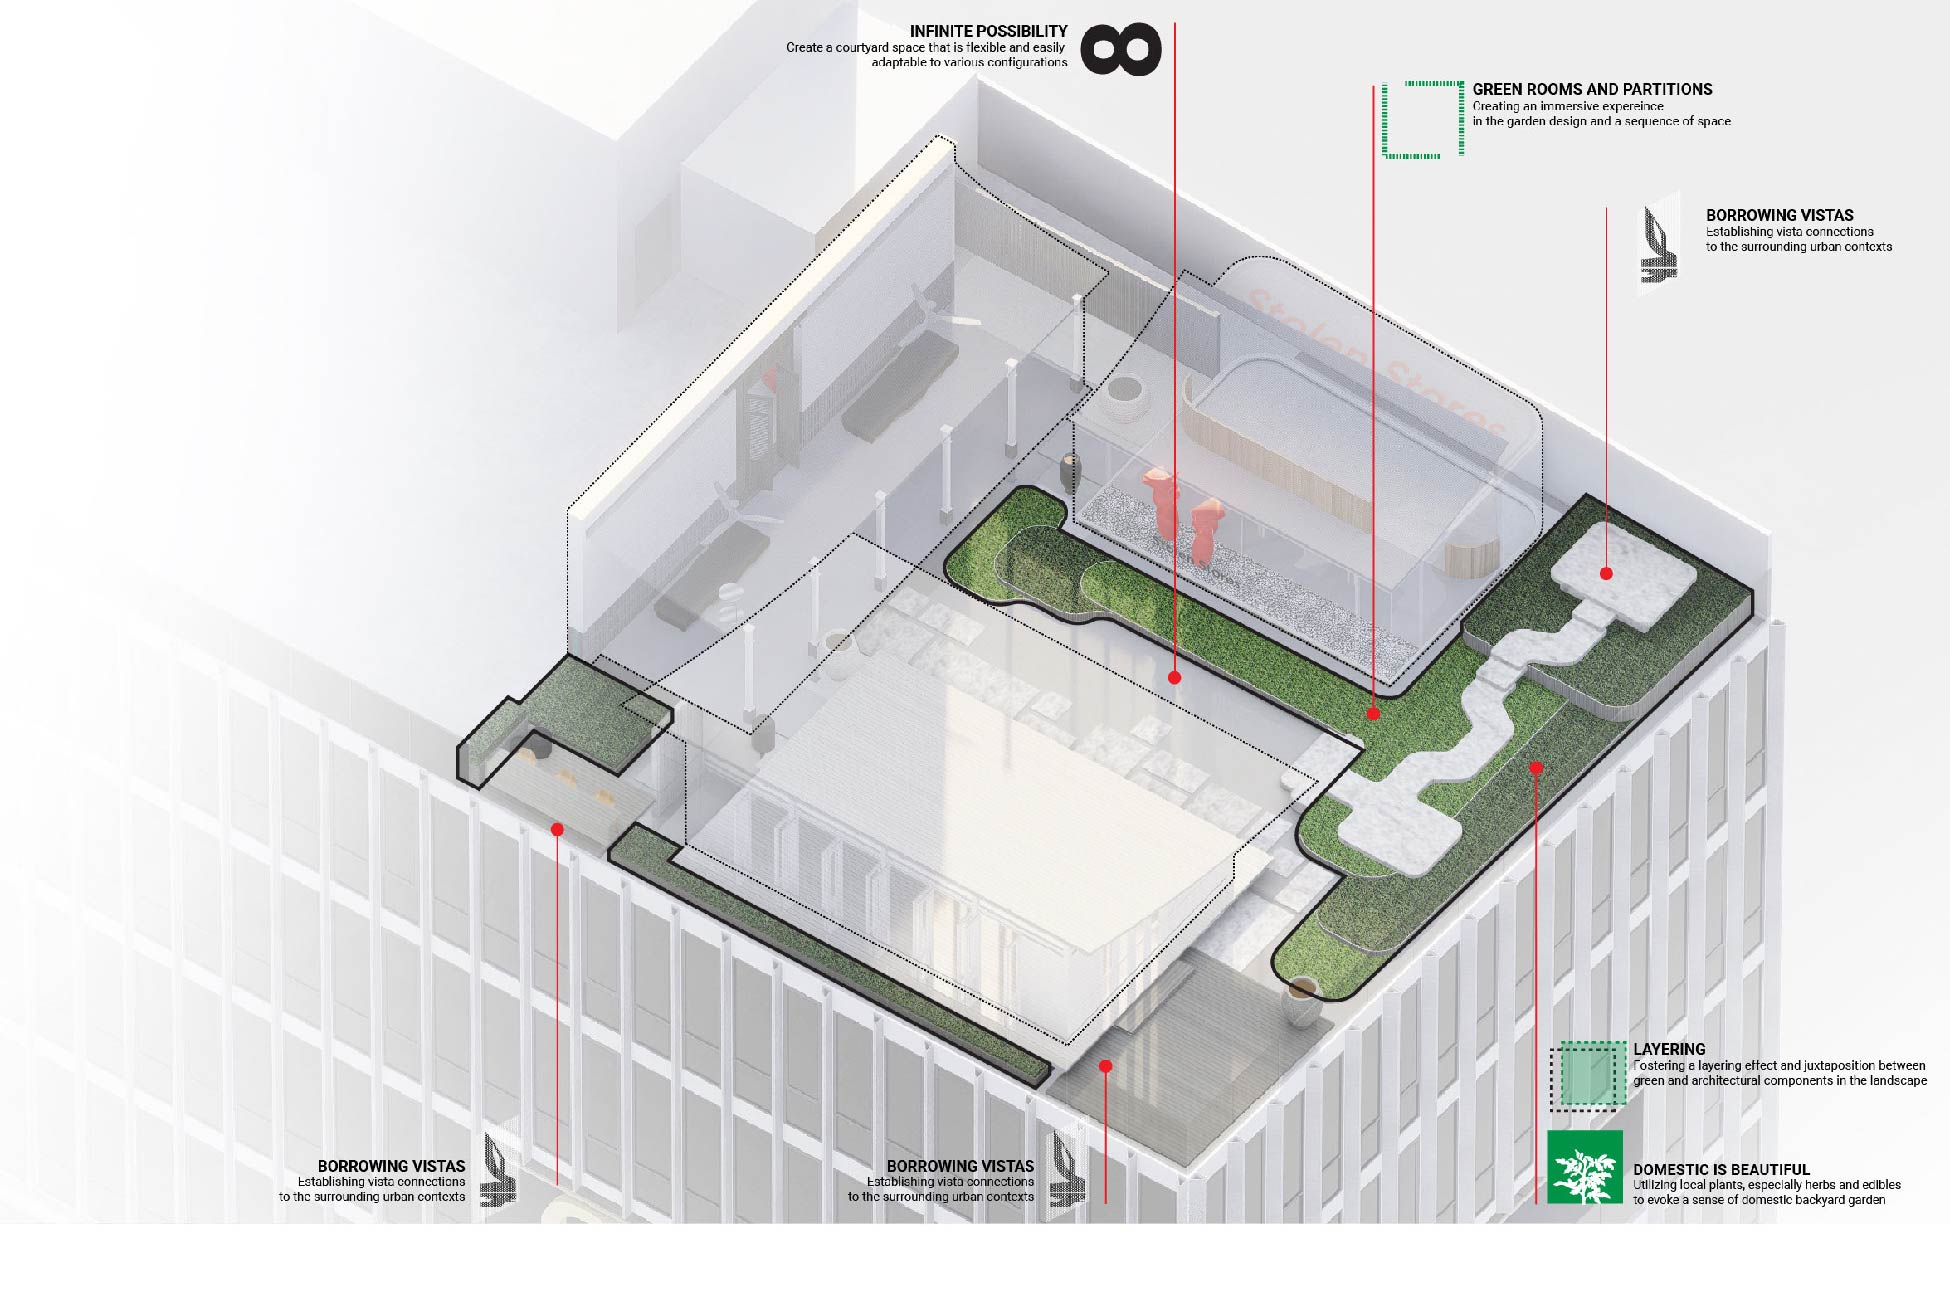
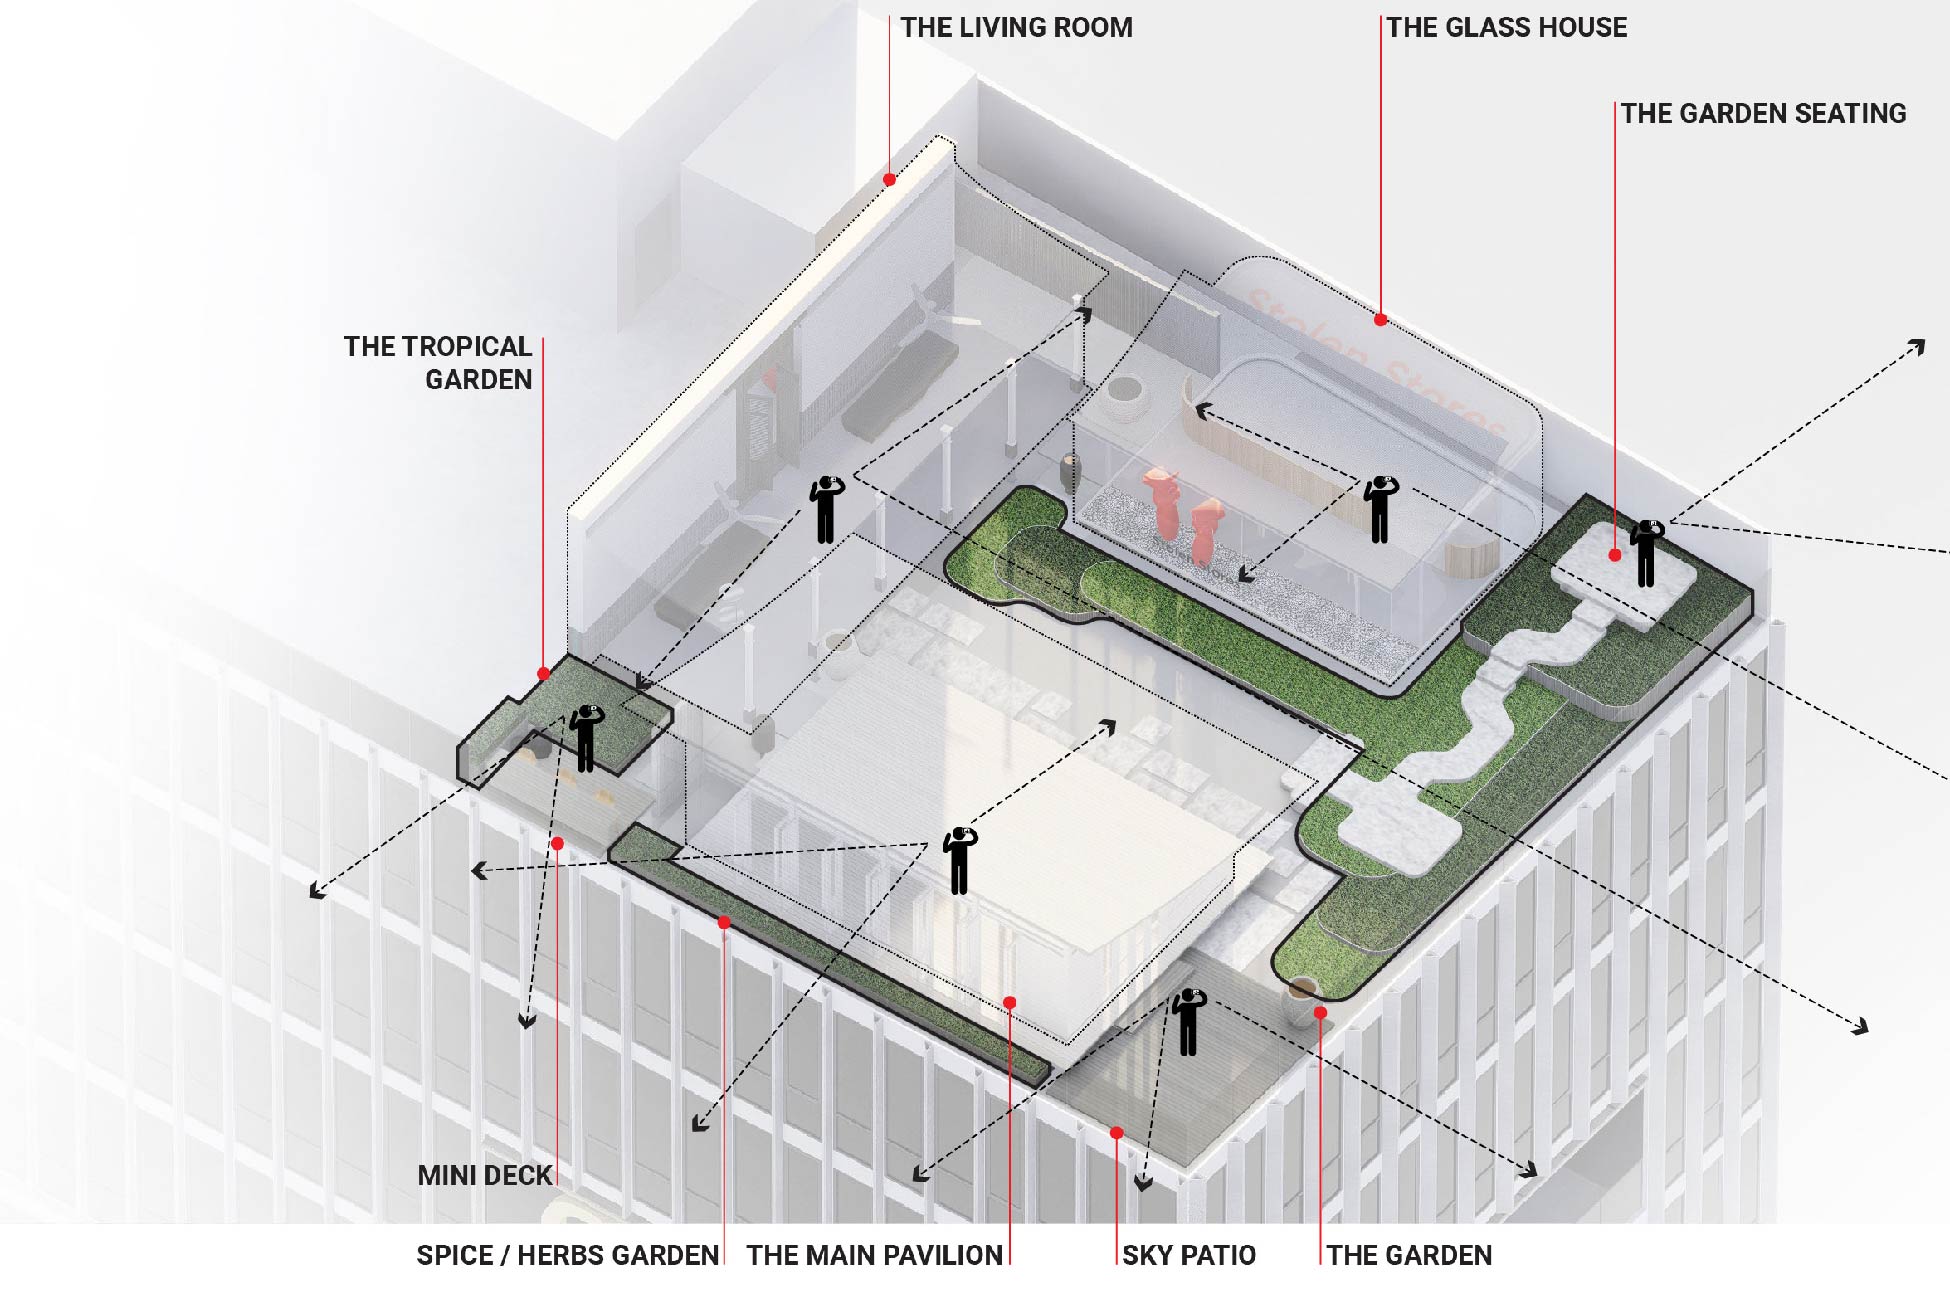
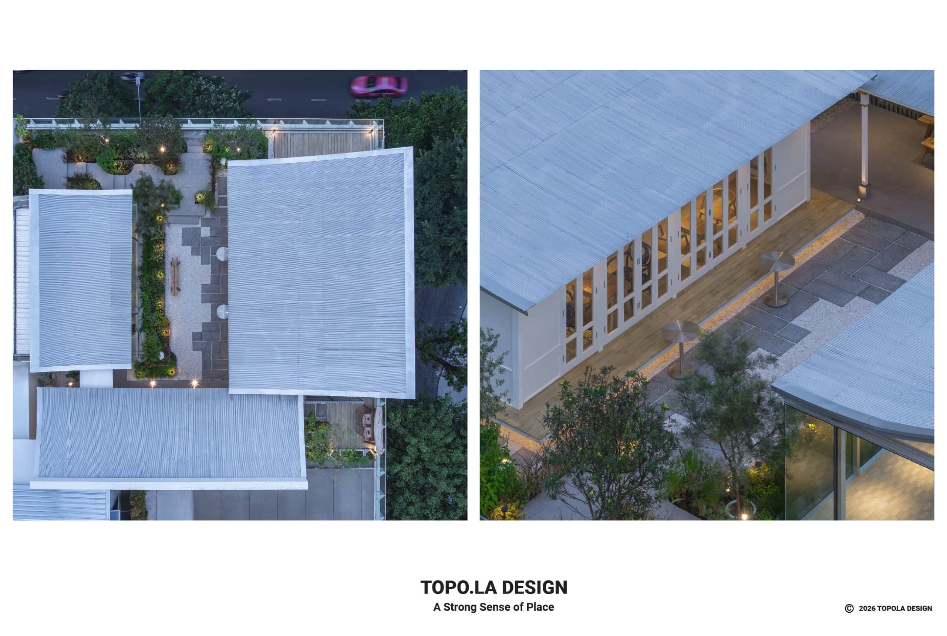
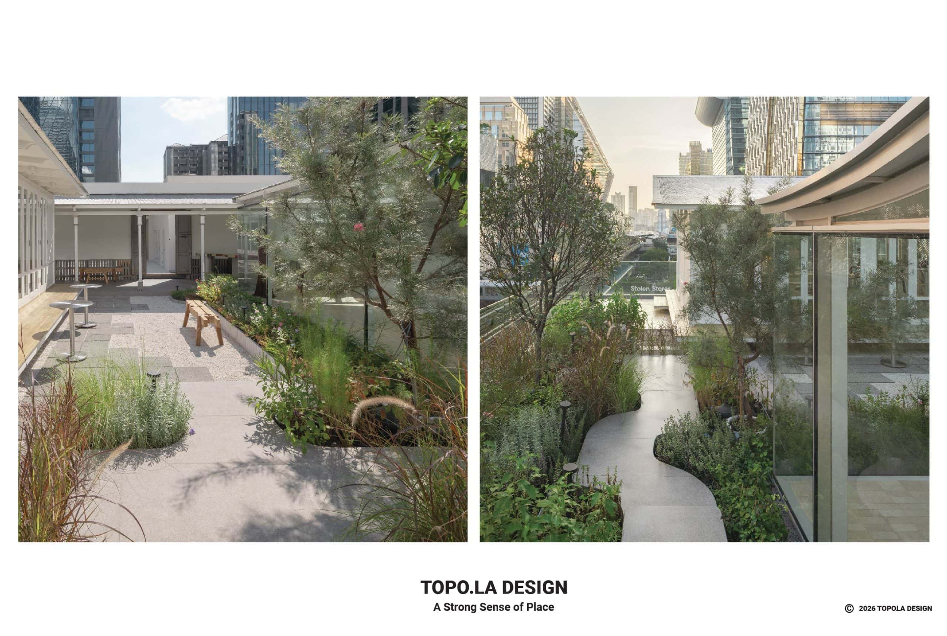
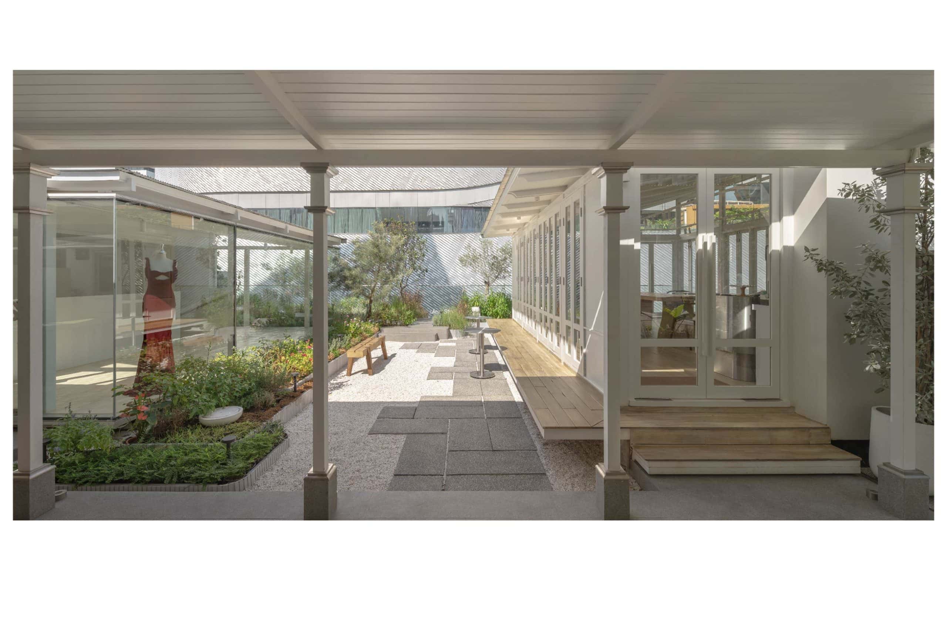
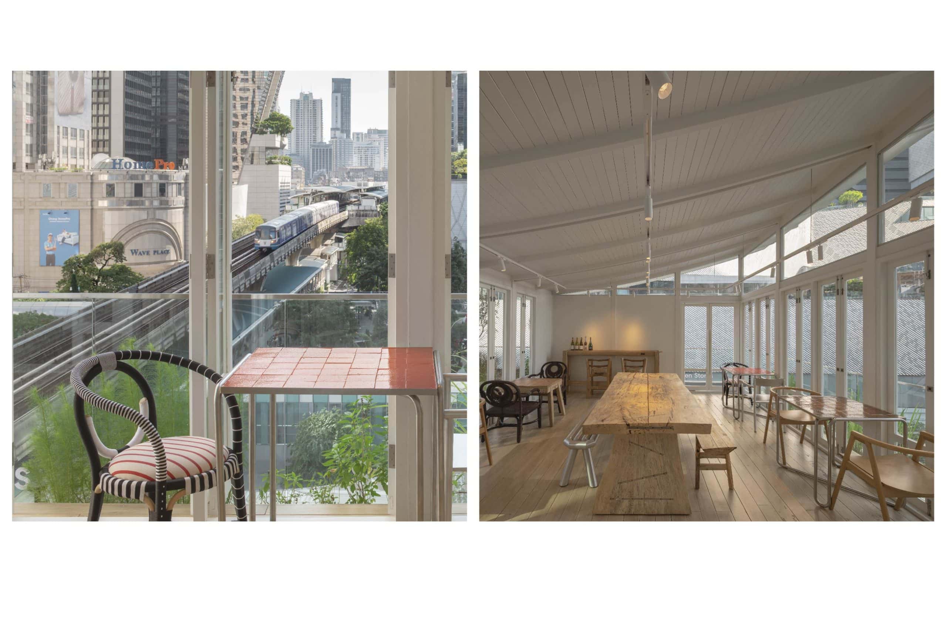
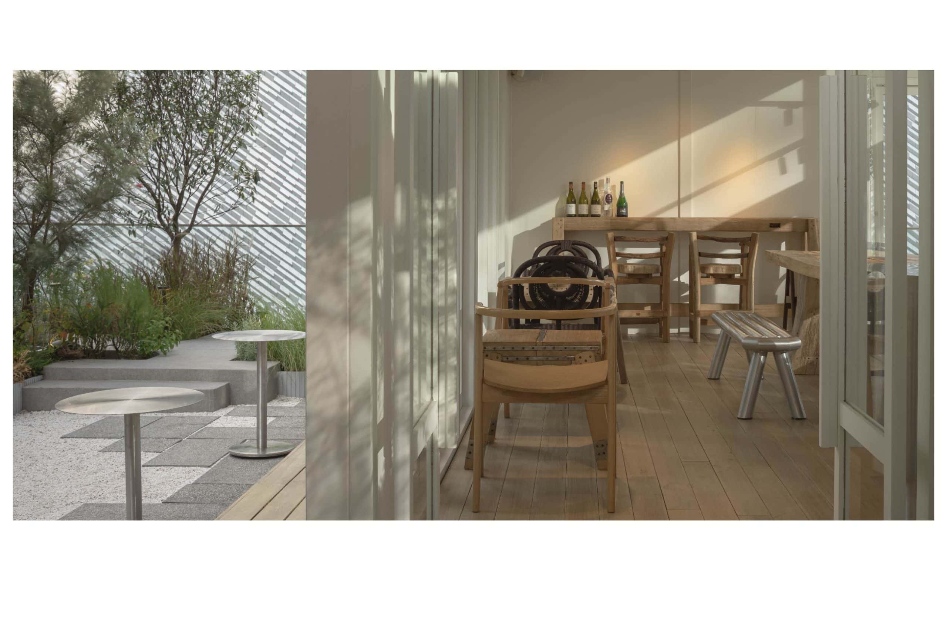
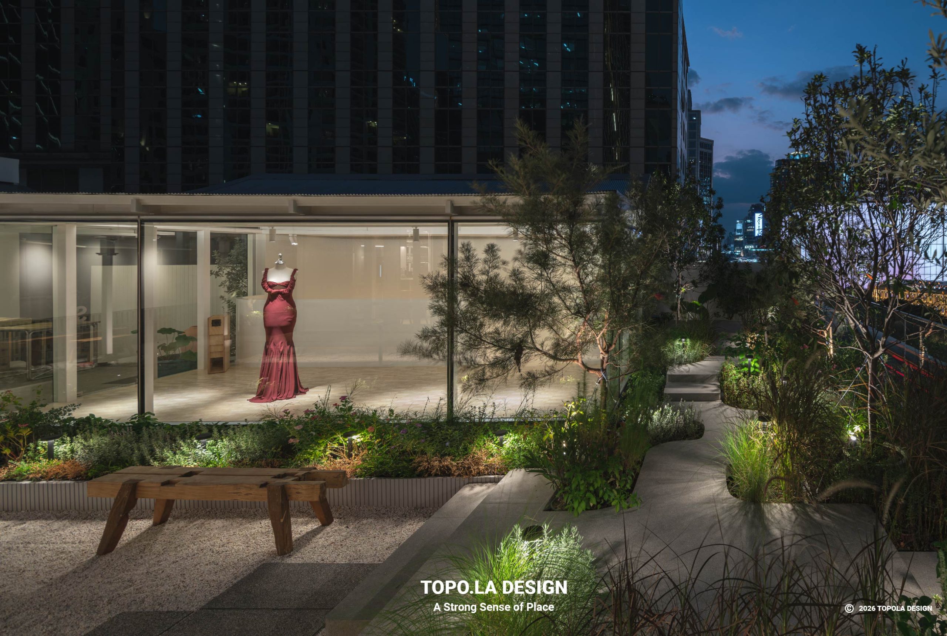
The garden design for STOLEN Sala challenges the conventional notion of rooftop landscapes within dense urban environments. Soft curves define planter walls and garden paths, creating a gentle contrast to the rigid geometry of the surrounding city. Pavers of varying sizes are loosely arranged, forming a meandering path set within a gravel floor that leads visitors through the space toward designated seating patios. Each patio is strategically positioned to engage with framed views of the dynamic Sukhumvit skyline, allowing moments of stillness against an ever-moving urban backdrop.
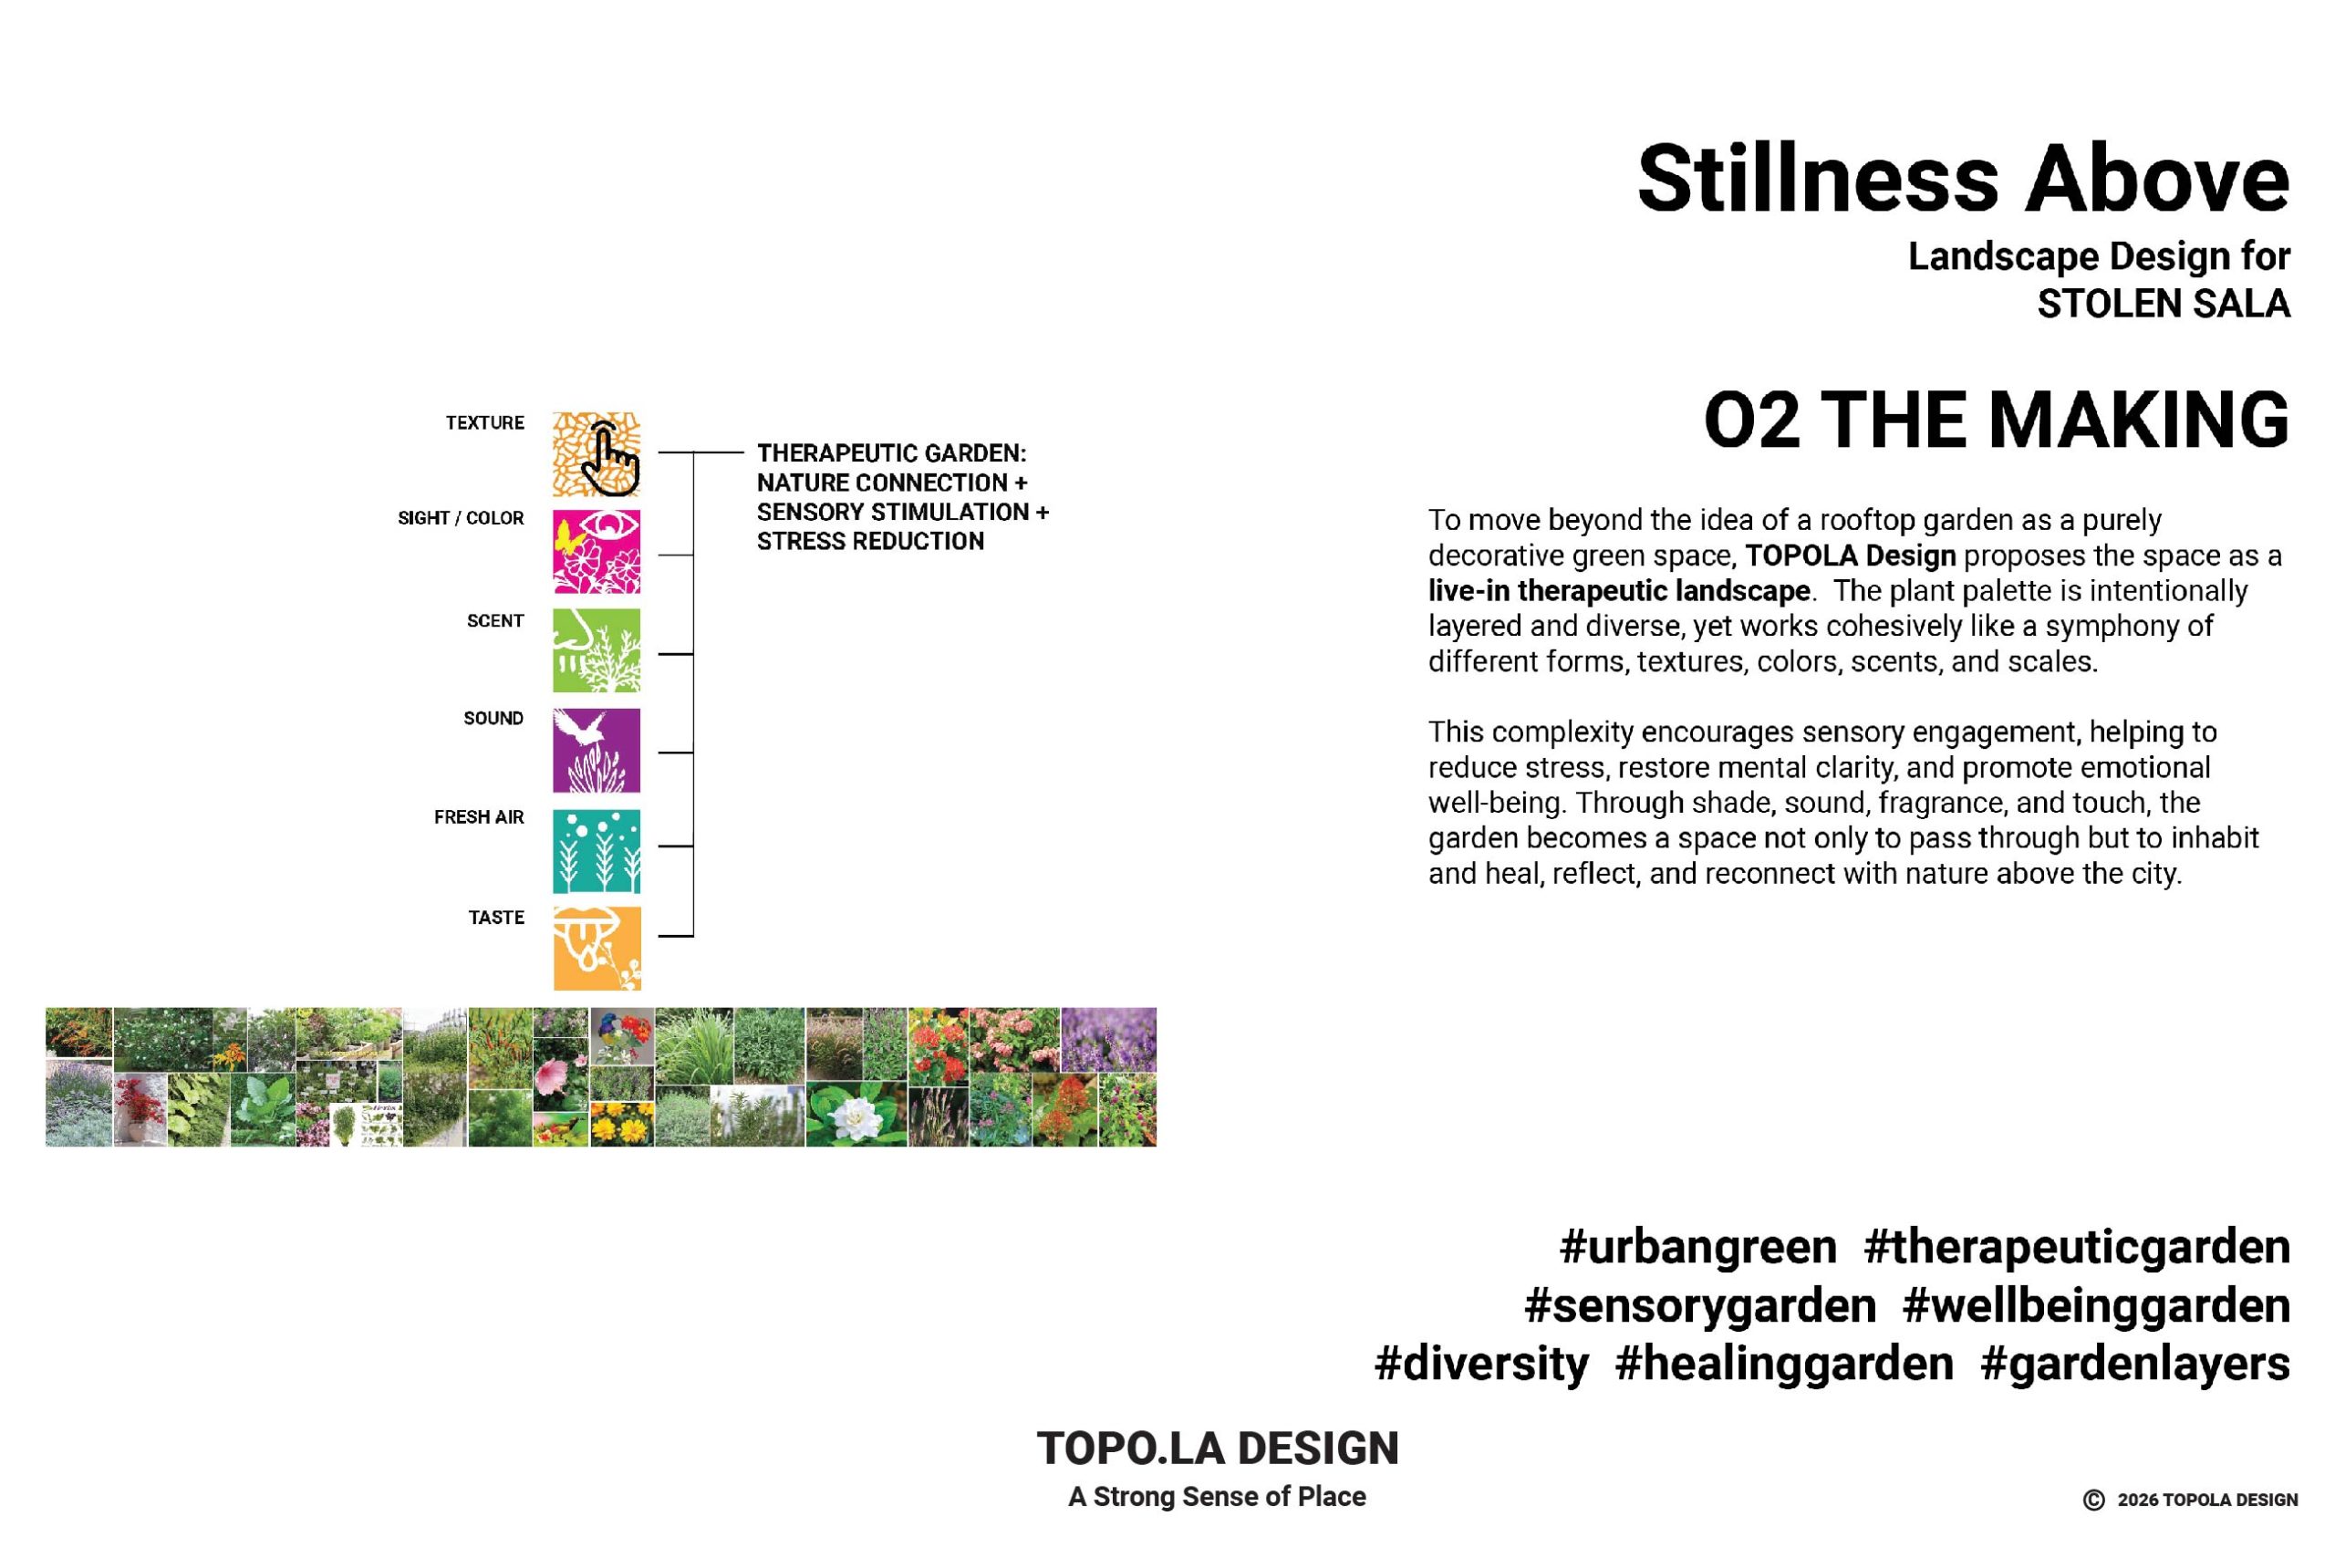
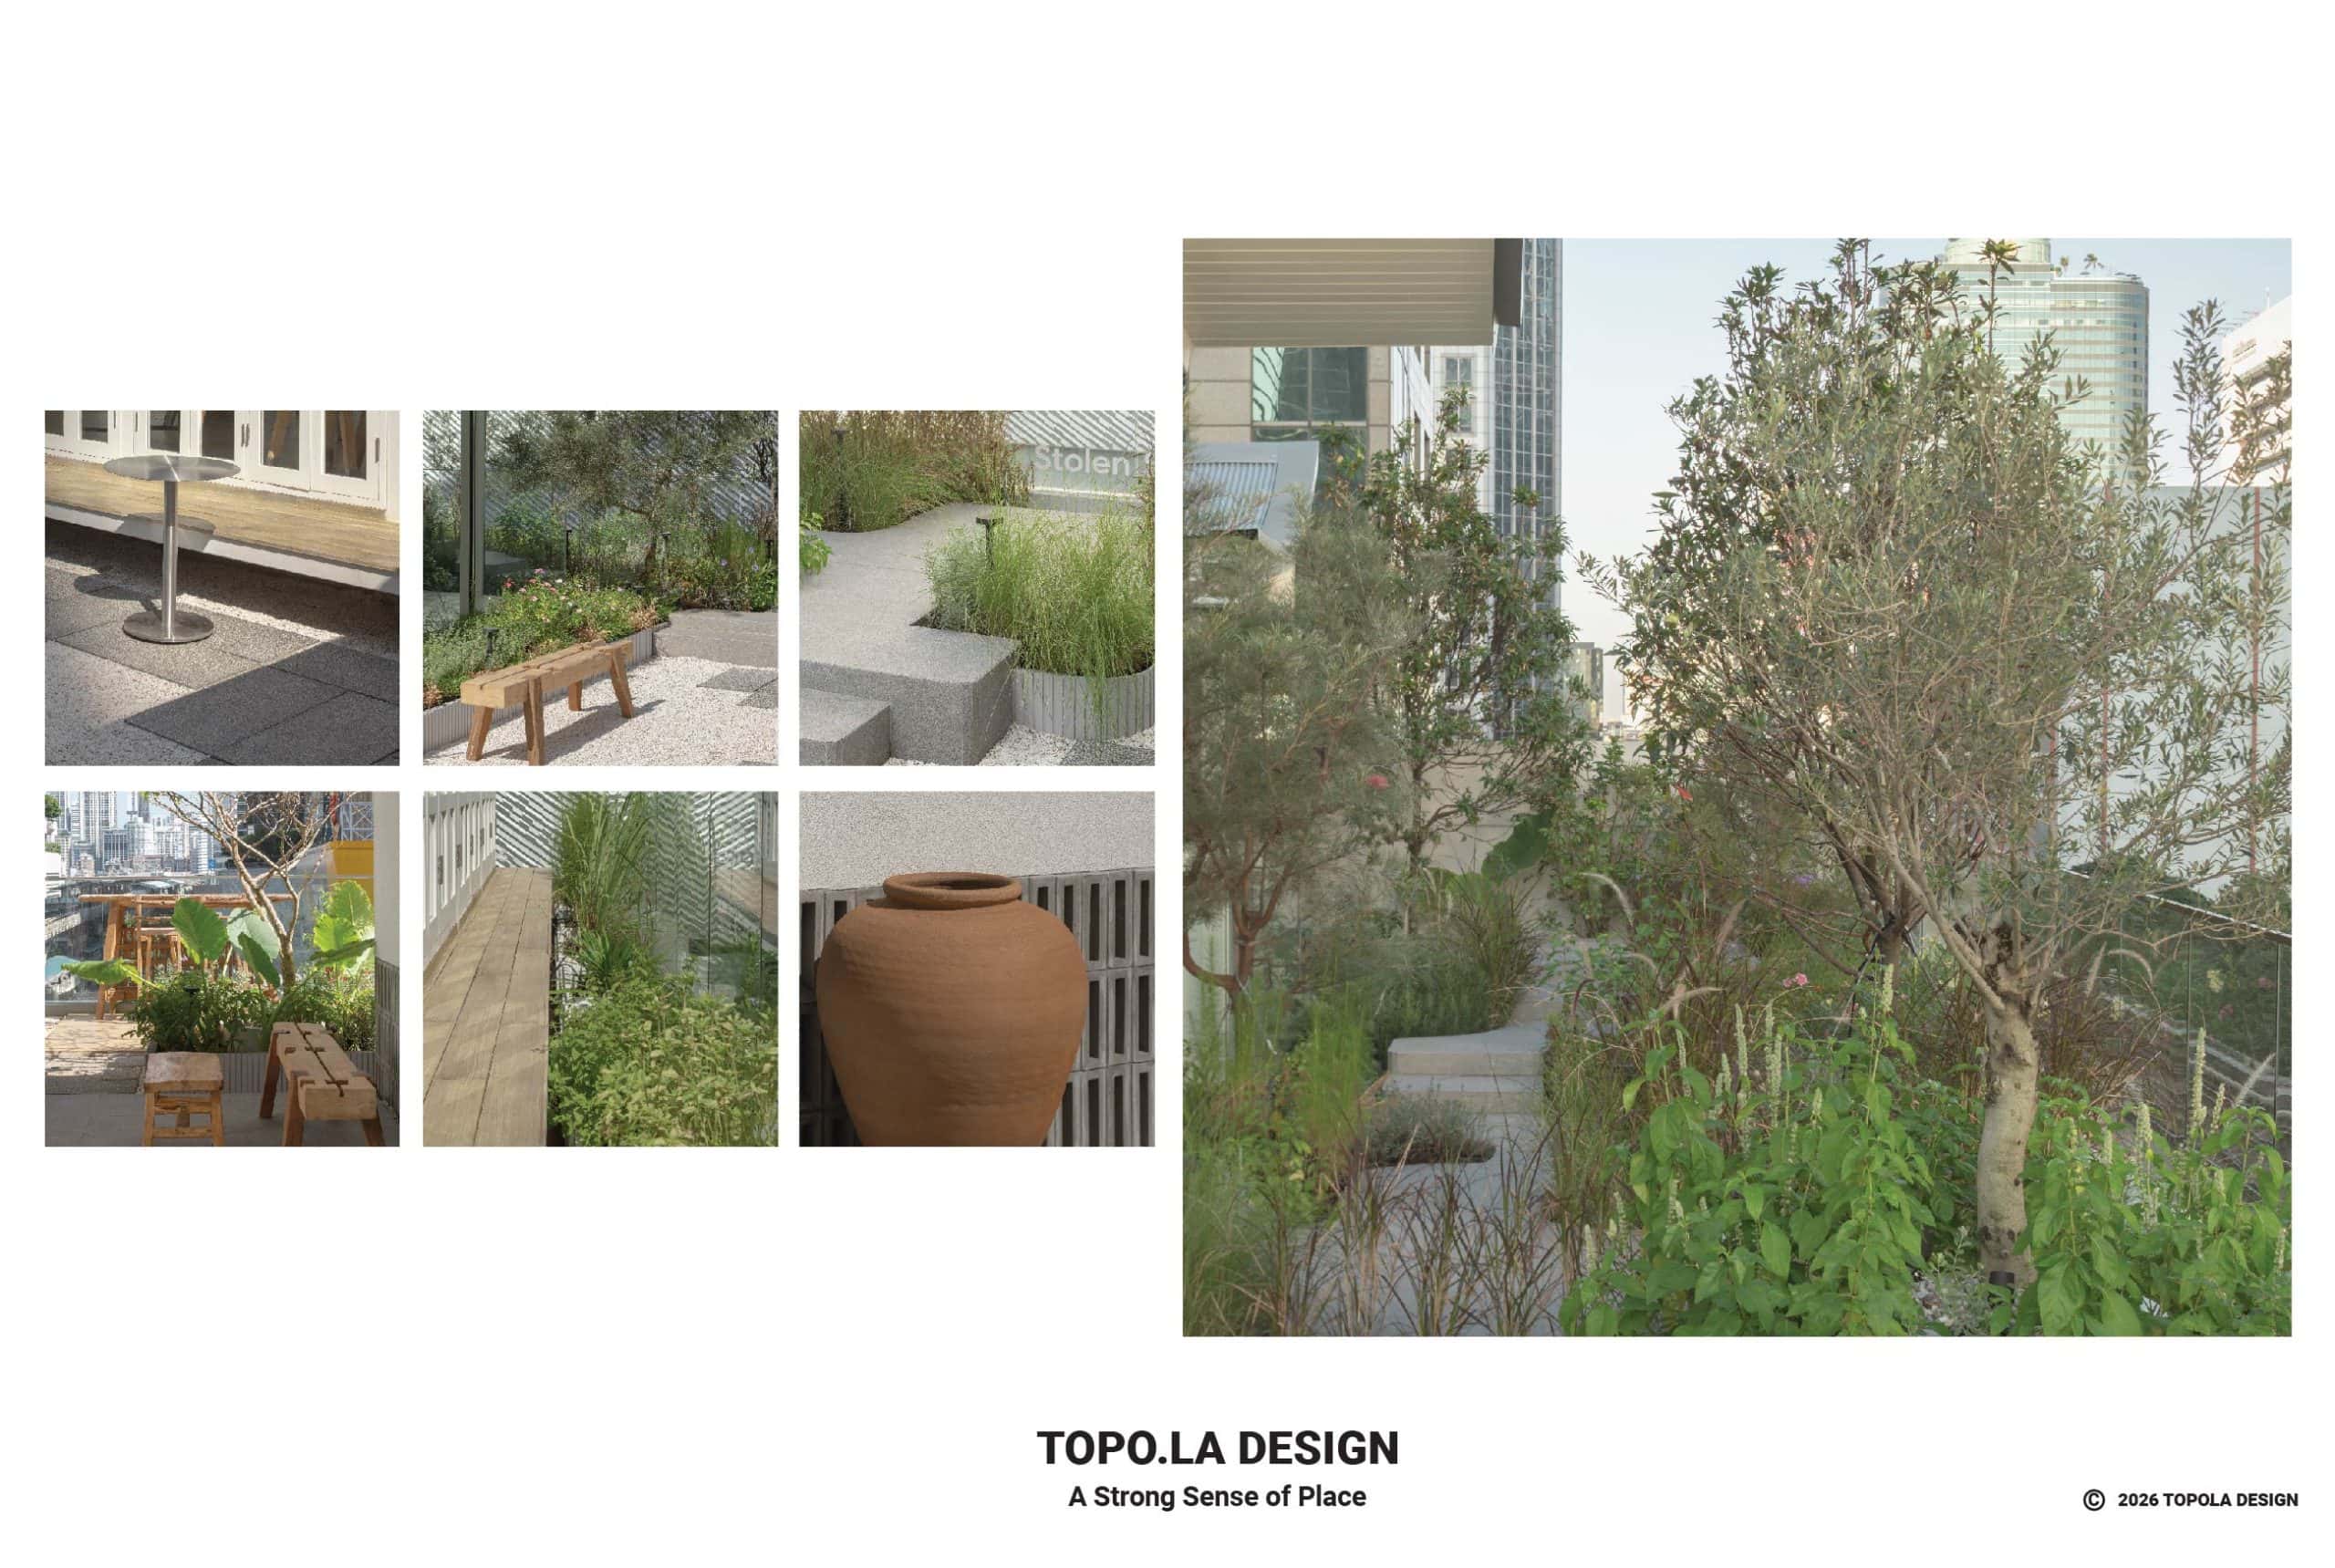
To move beyond the idea of a rooftop garden as a purely decorative green space, TOPOLA Design proposes the landscape as a live-in therapeutic garden. The plant palette is intentionally layered and diverse, yet works cohesively like a symphony of different forms, textures, colors, scents, and scales.
This complexity encourages sensory engagement, helping to reduce stress, restore mental clarity, and promote emotional well-being. Through shade, sound, fragrance, and touch, the garden becomes a space not only to pass through but to inhabit and heal, reflect, and reconnect with nature above the city.
#fashion #fashionhouse #stolenstore #stolensala #rooftopgarden #urbangarden #pollinationgarden #scentgarden #theurapediclandscape #therapeudicgarden therapeudic #sanctuarygarden #natureinthecity #vibrantplanting #bangkok #ploenchit #canvasploenchit #threshold #landscapedesign #gardendesign #topoladesign #astrongsenseofplace