
KAEN.KET : SRICHAN PLAZA AND PA HOM MUEANG
Khon Kaen, Thailand, Under Construction
Landscape Planning and Design Scope:
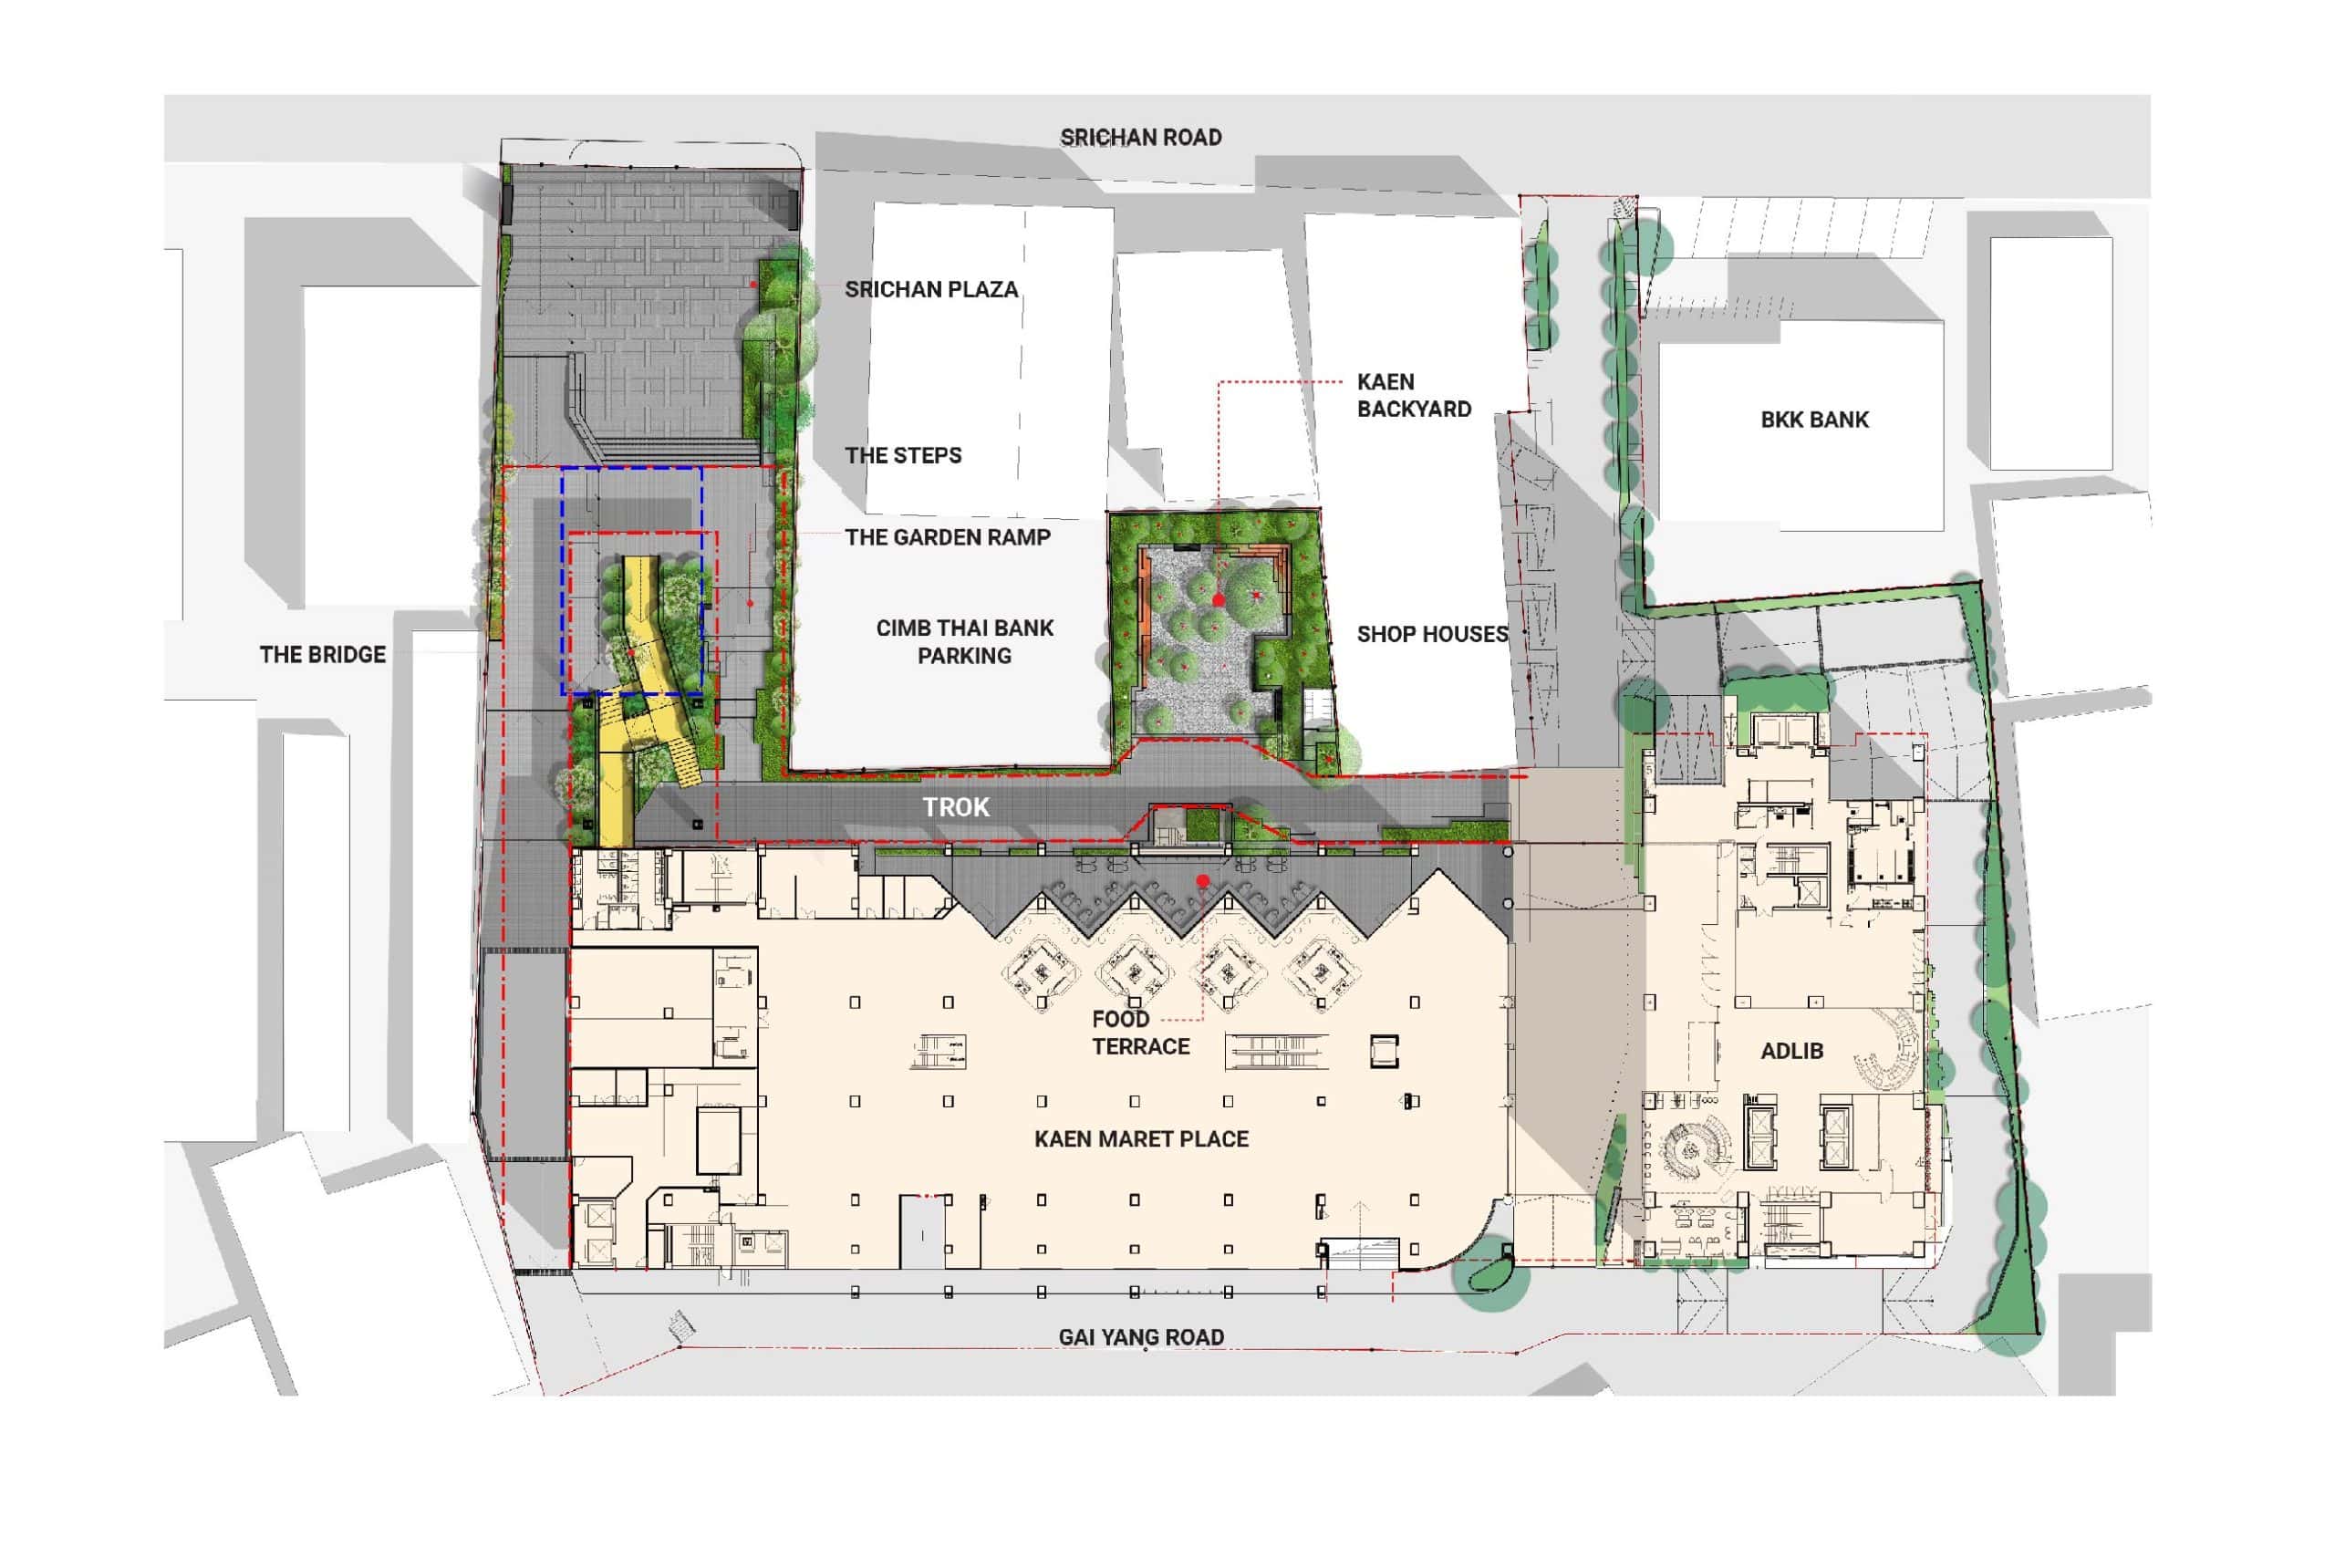
Sichuan Plaza , Garden Ramp, Garden Alley, Kaen Backyard, Sky Market, Exterior Planters
Building : Market Place I Lifestyle Mall
Client : Khon Kaen Innovation Centre / Mitrphol Group Thailand
Architecture : Integrated Field
Interior Architecture : Integrated Field
Lighting Consultant/Supplier : LUNDI
Main Consultant / Construction Management : Currie & Brown
Structural Engineer : Cedar Structural Inc.
Mechanical Engineer : WAG
Main Contractor : Construction Lines
Softscape Contractor : Supannika Landscape
From Lot to Culture : A Landscape of Isaan Soul Renewal
Landscape Design for Kaen.Ket : Srichan Plaza and Pa Hom Mueang , Khon Kaen Innovation Centre Phase II
by TOPOLA Design
A Strong Sense of Place
PLACEMAKING
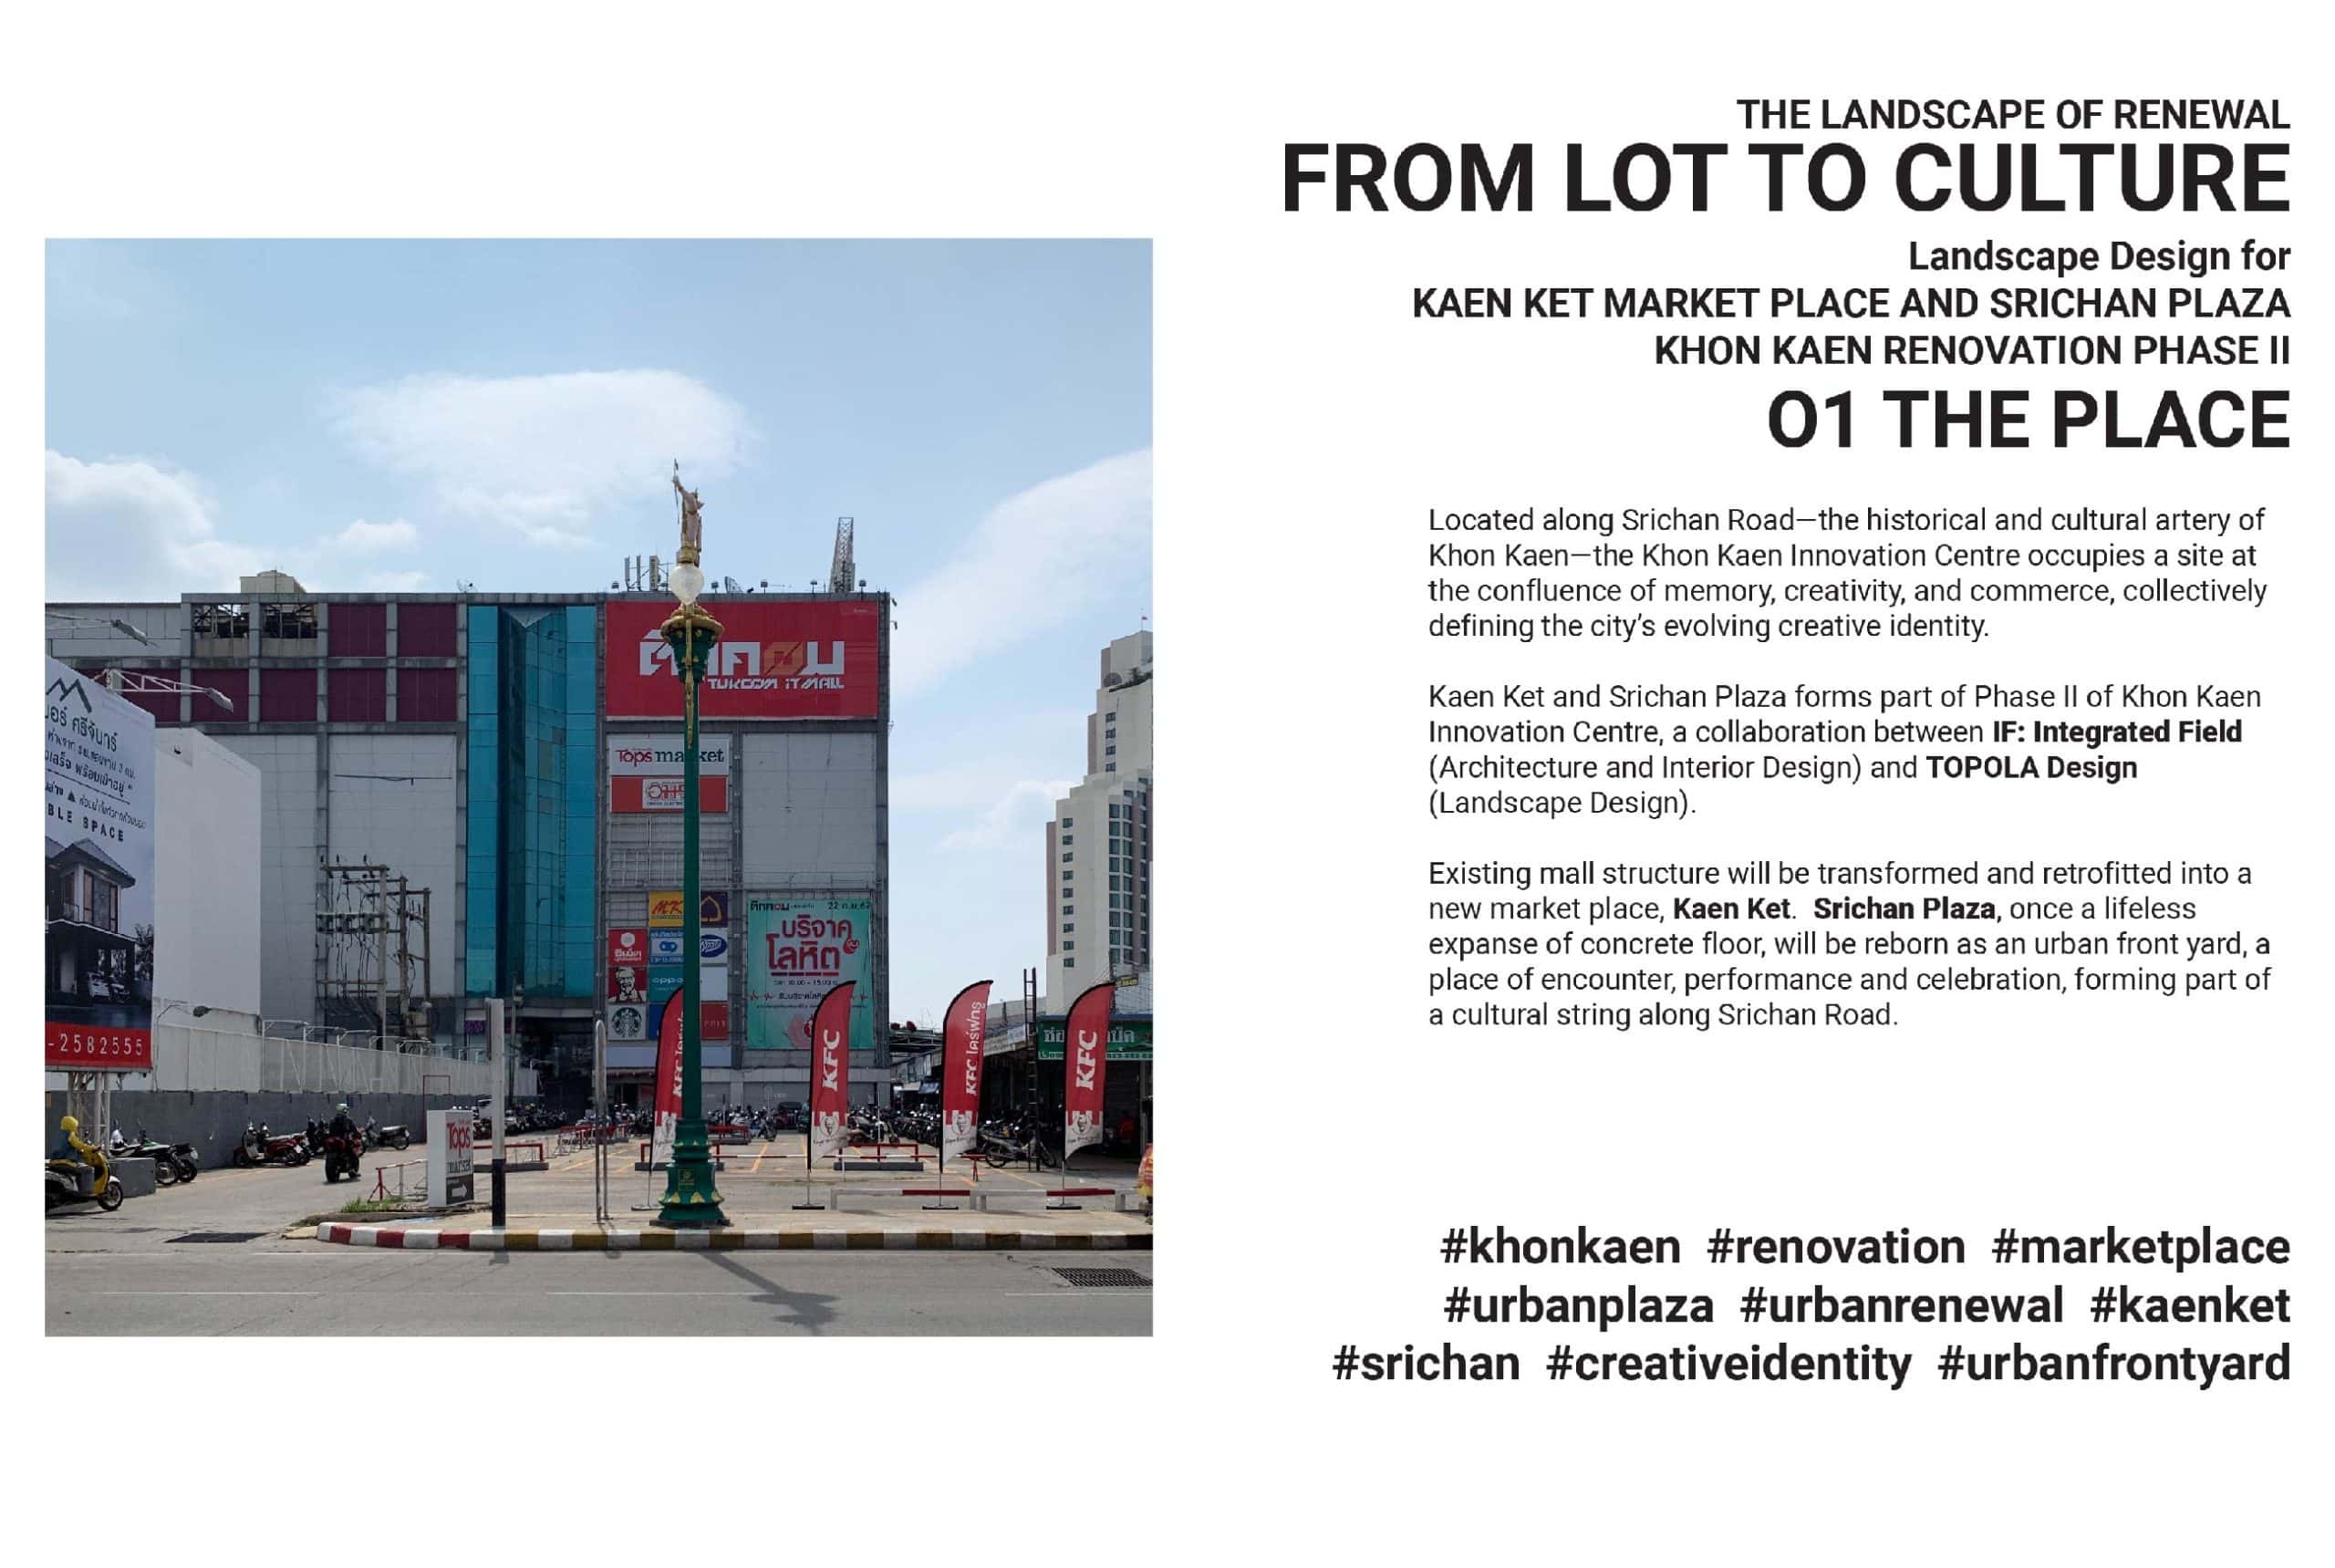
Located along Srichan Road—the historical and cultural artery of Khon Kaen—the Khon Kaen Innovation Centre occupies a site at the confluence of memory, creativity, and commerce, collectively defining the city’s evolving creative identity.
Kaen Ket and Srichan Plaza form part of Phase II of the Khon Kaen Innovation Centre, a collaboration between IF: Integrated Field (architecture and interior design) and TOPOLA Design (landscape design).
The existing mall structure will be transformed and retrofitted into a new marketplace—Kaen Ket. Srichan Plaza, once a lifeless expanse of concrete, will be reborn as an urban front yard: a place of encounter, performance, and celebration, forming part of a cultural spine along Srichan Road.
⸻
02 Making
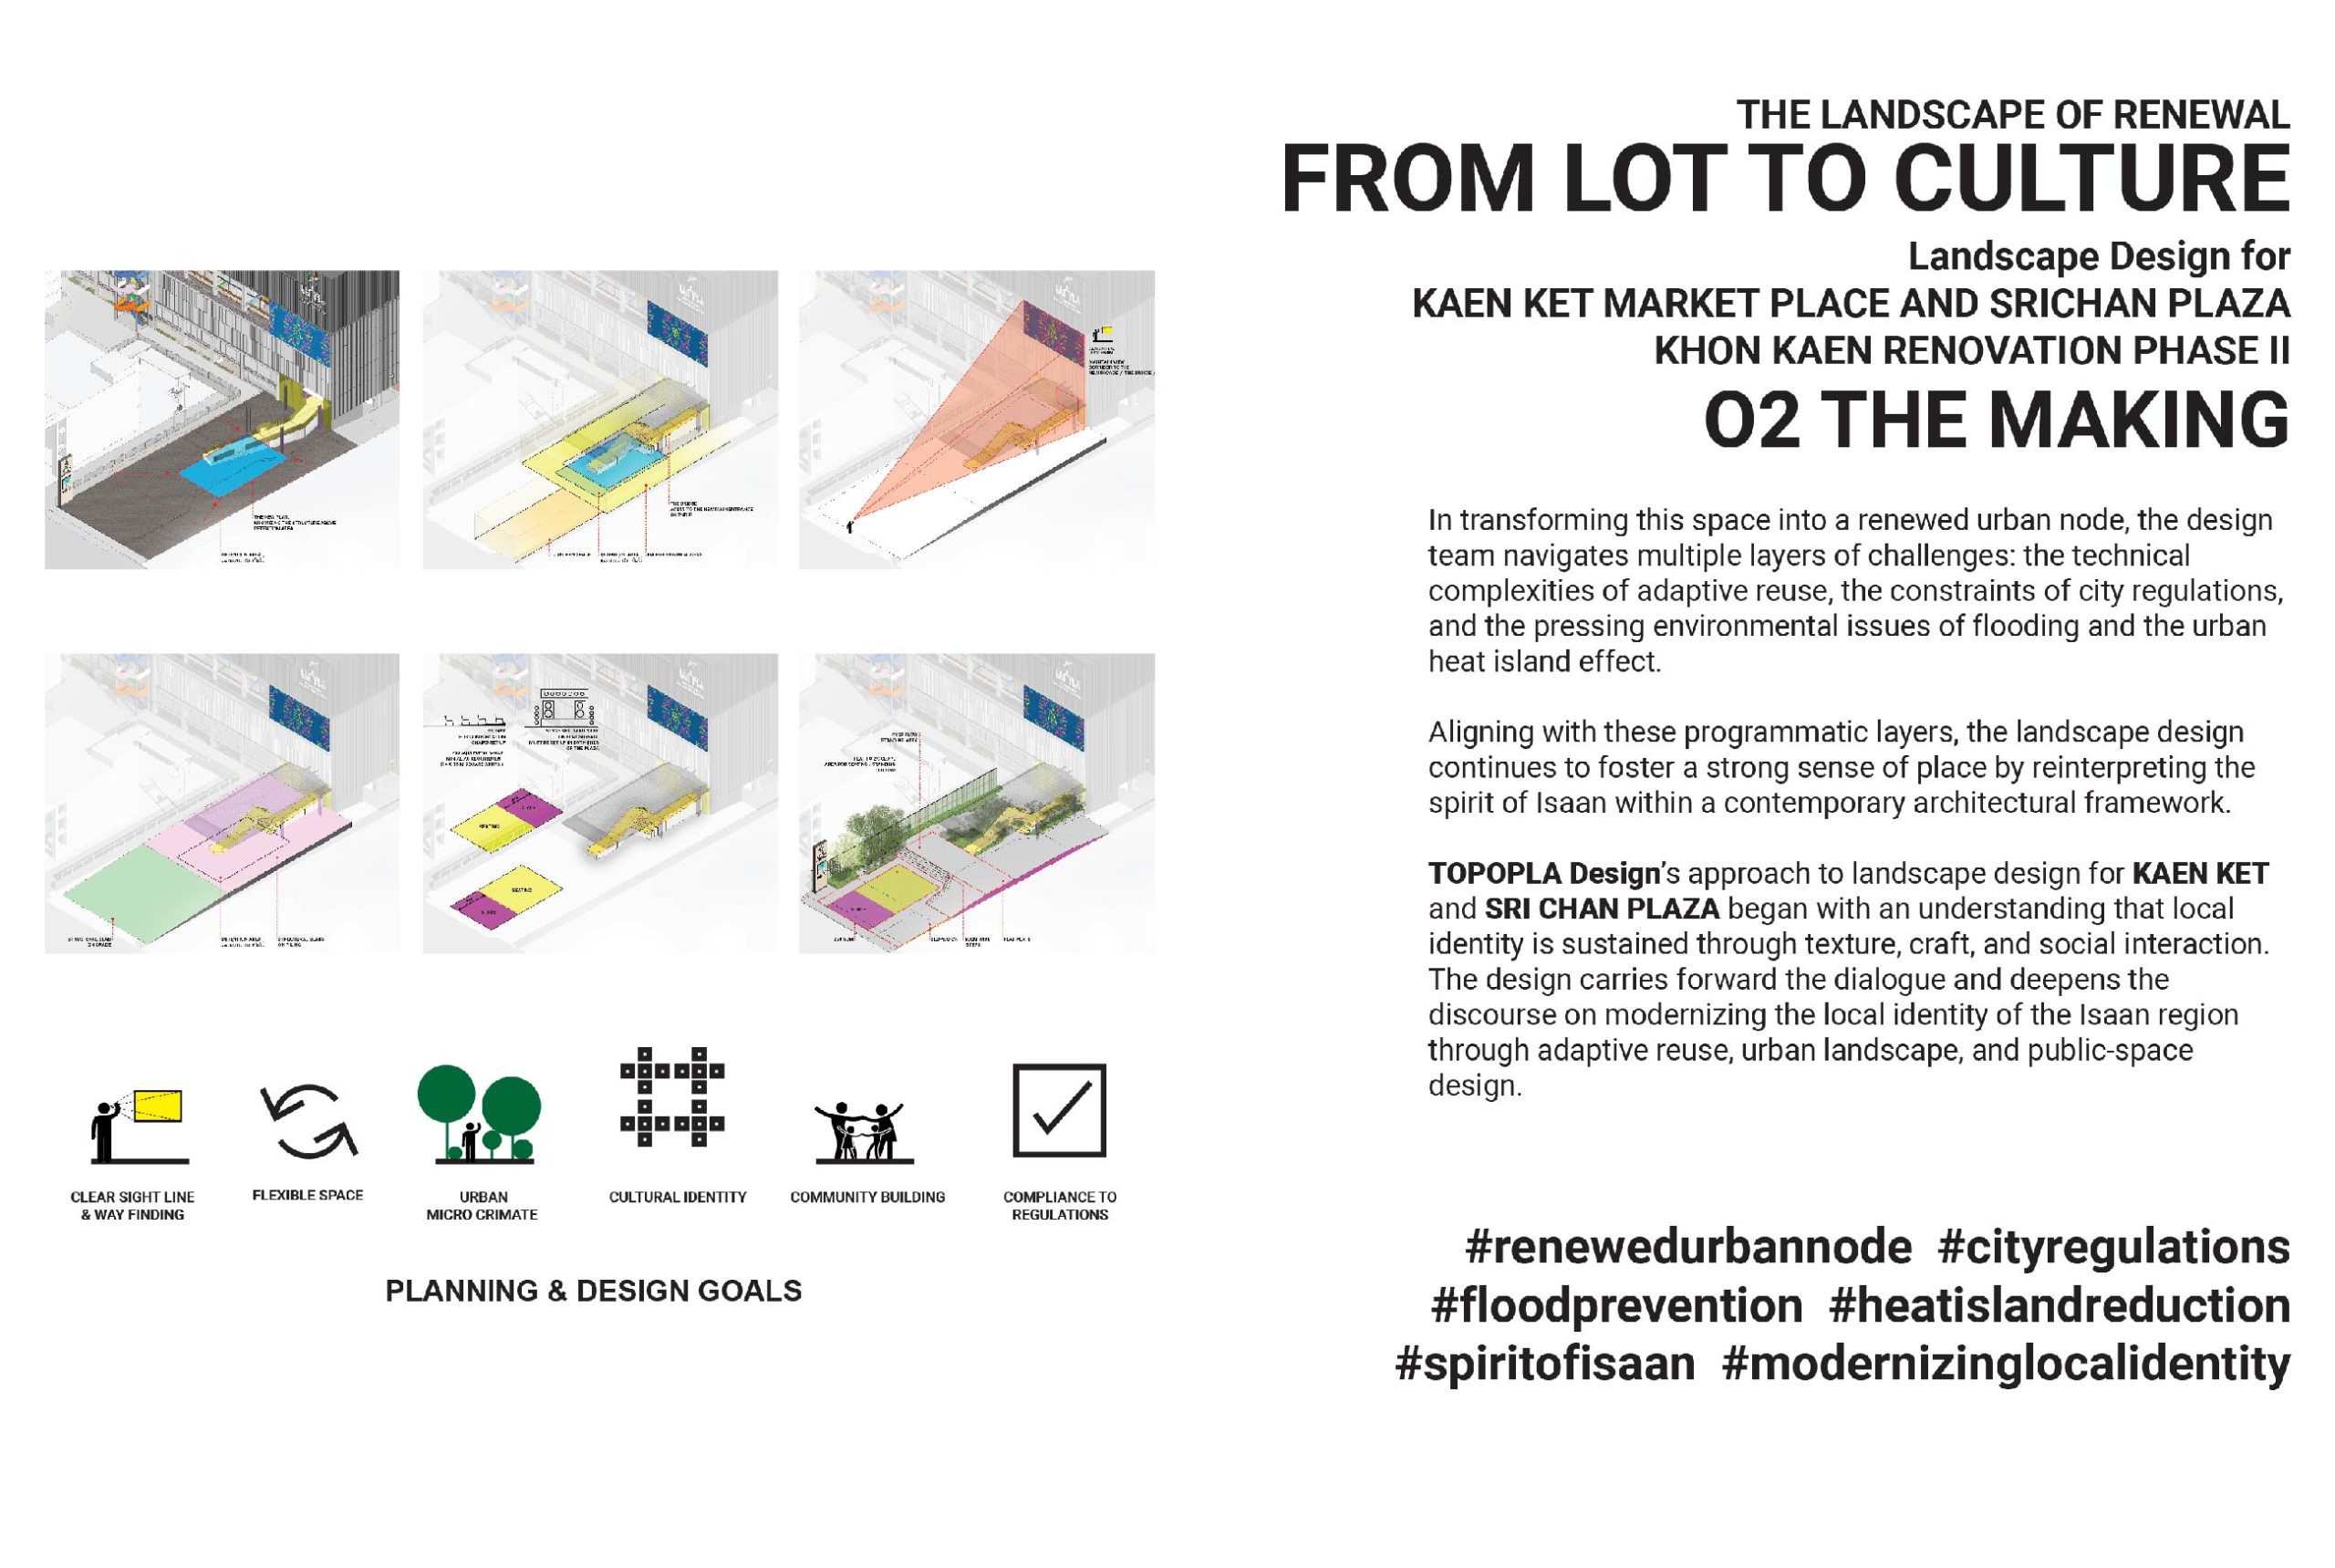
In transforming this space into a renewed urban node, the design team navigates multiple layers of challenges: the technical complexities of adaptive reuse, the constraints of city regulations, and the pressing environmental issues of flooding and the urban heat island effect.
Aligning with these programmatic layers, the landscape design continues to foster a strong sense of place by reinterpreting the spirit of Isaan within a contemporary architectural framework.
TOPOPLA Design’s approach to landscape design for KAEN KET and SRI CHAN PLAZA began with an understanding that local identity is sustained through spatial experience, texture, craft, and social interaction. The design carries forward the dialogue and deepens the discourse on modernizing the local identity of the Isaan region through adaptive reuse, urban landscape, and public-space design.
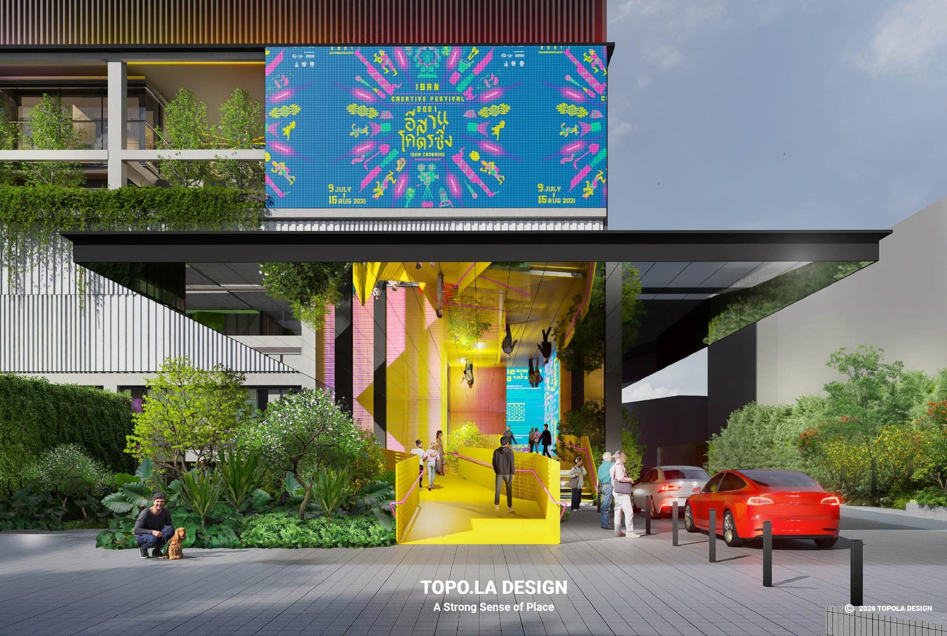
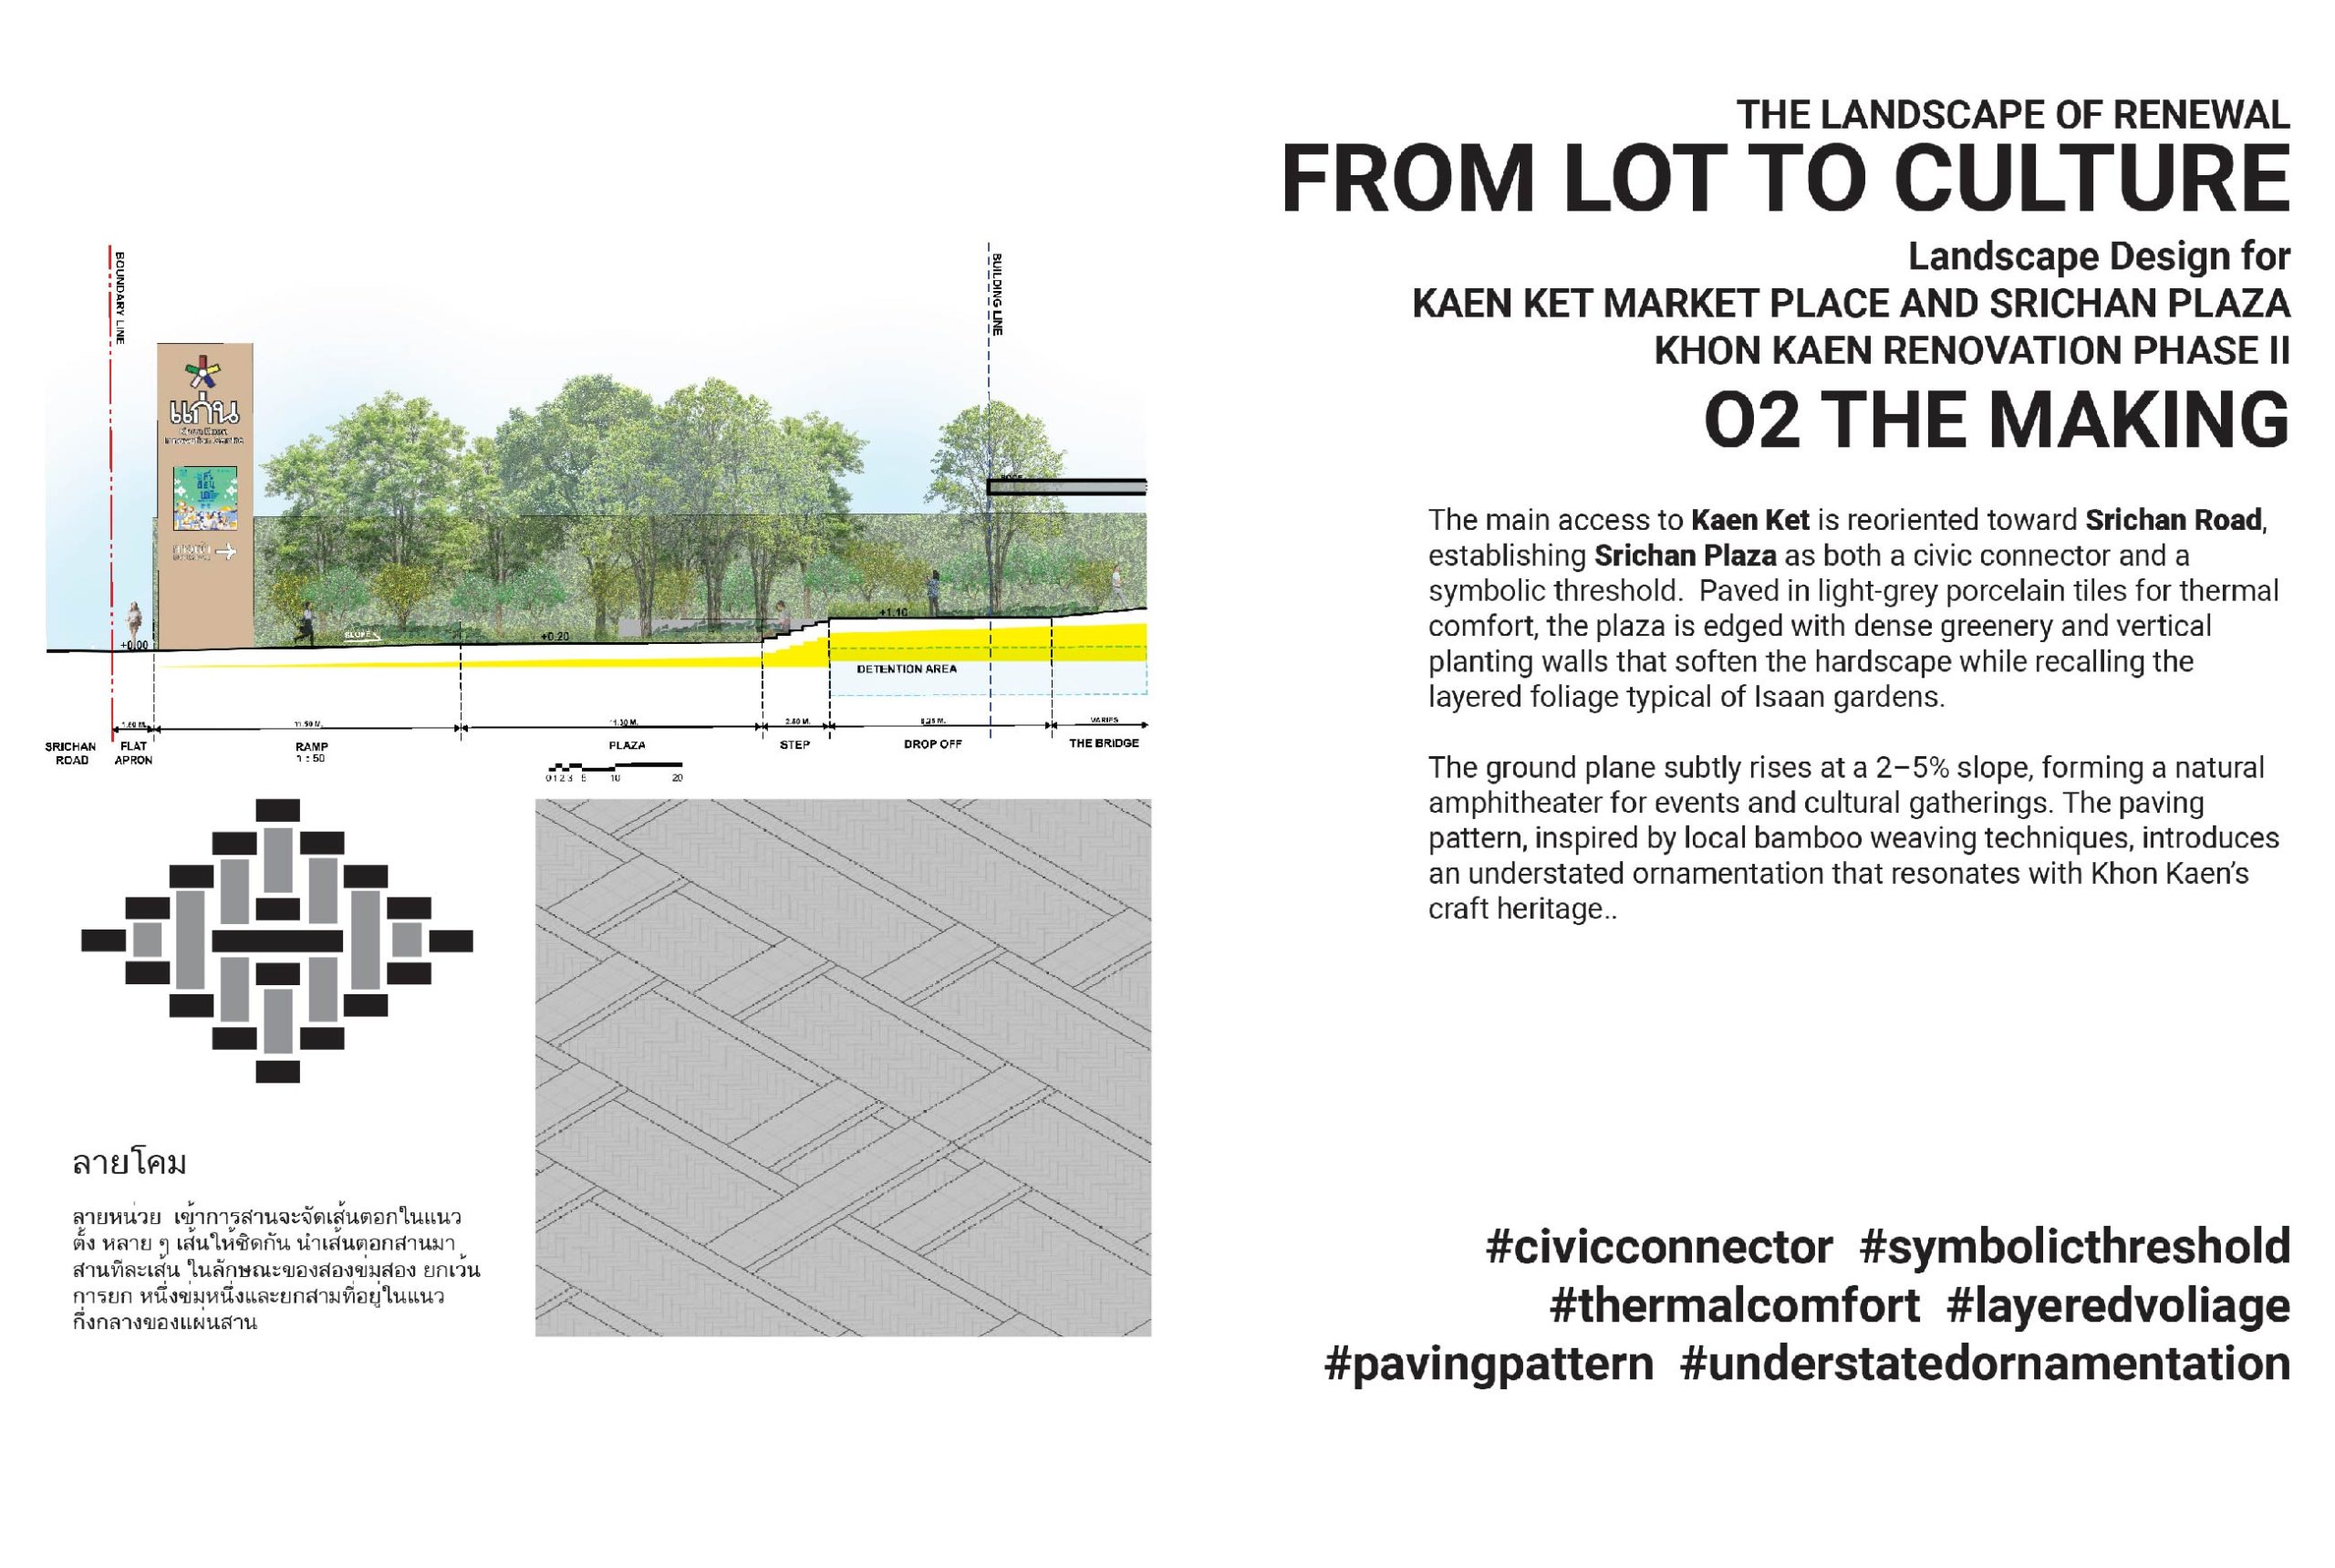
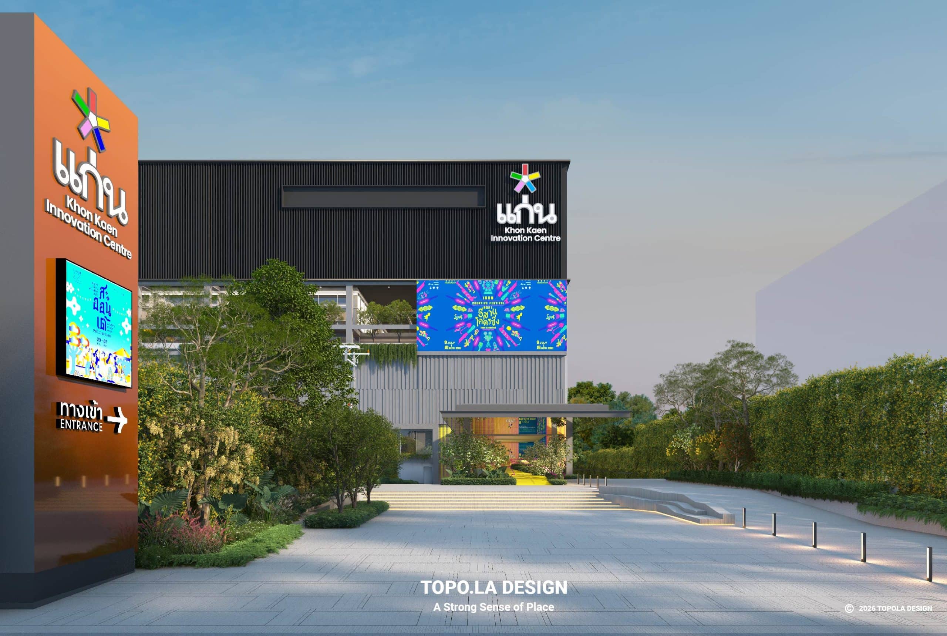
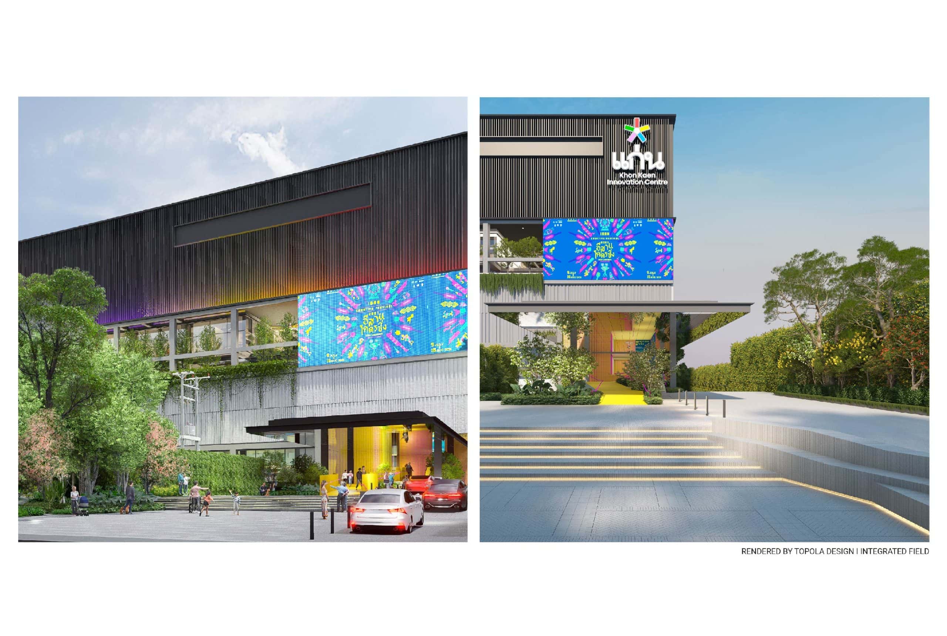
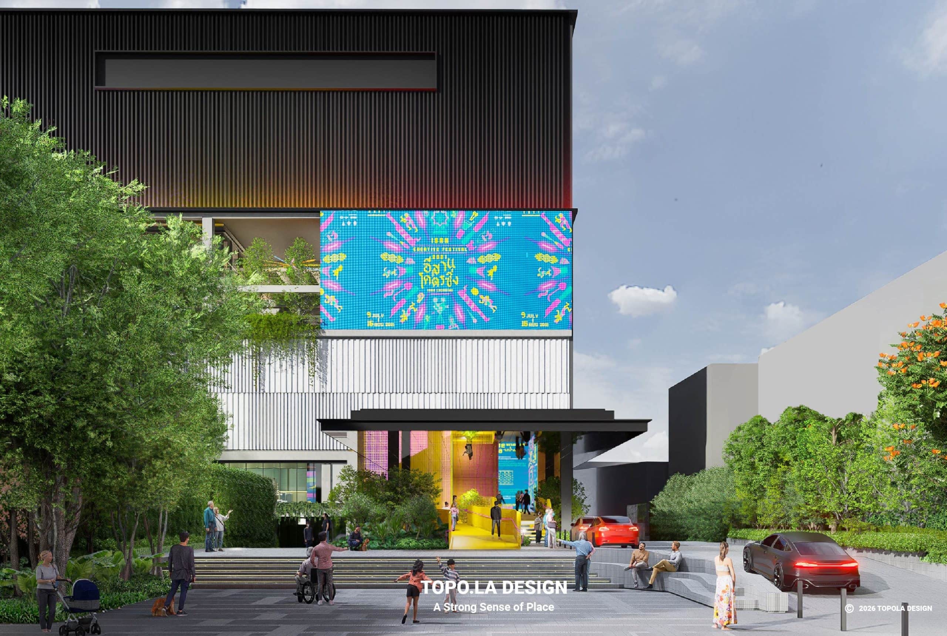
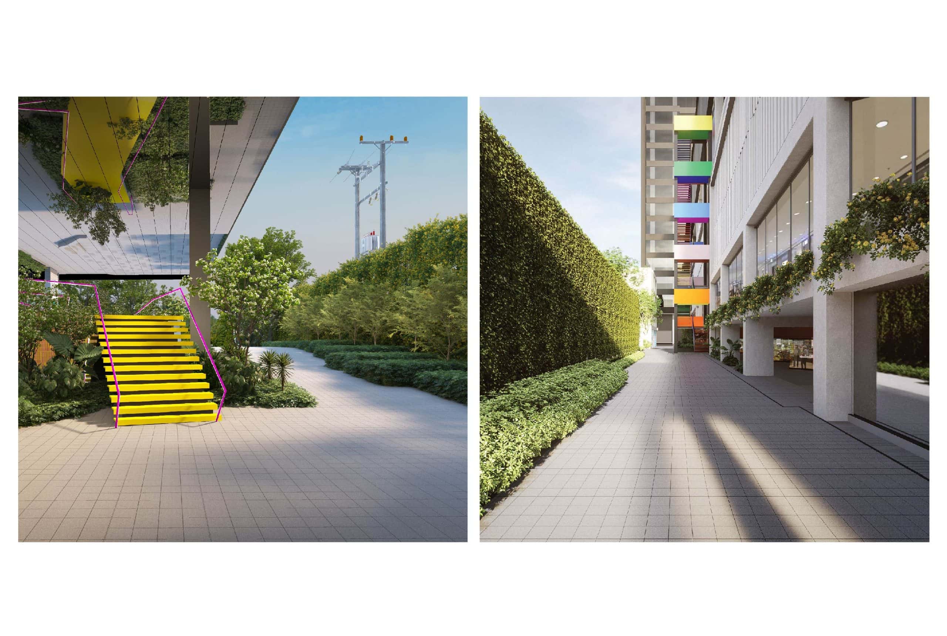
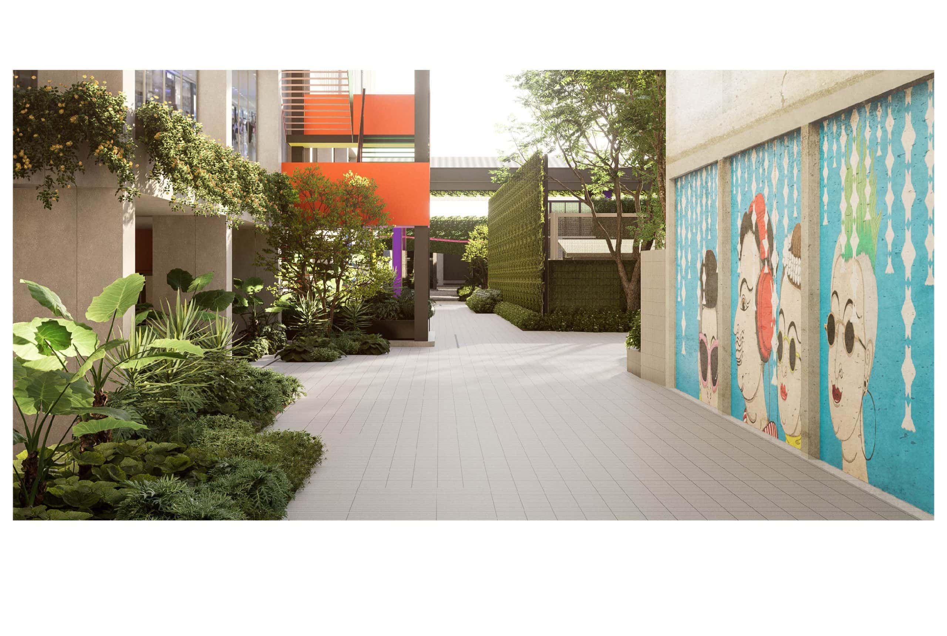
The main access to Kaen Ket is reoriented toward Srichan Road, establishing Srichan Plaza as both a civic connector and a symbolic threshold. Paved in light-grey porcelain tiles for thermal comfort, the plaza is edged with dense greenery and vertical planting walls that soften the hardscape while recalling the layered foliage typical of Isaan gardens.
The ground plane subtly rises at a 2–5% slope, forming a natural amphitheater for events and gatherings. The paving pattern, inspired by local bamboo weaving techniques, introduces an understated ornamentation that resonates with Khon Kaen’s craft heritage.
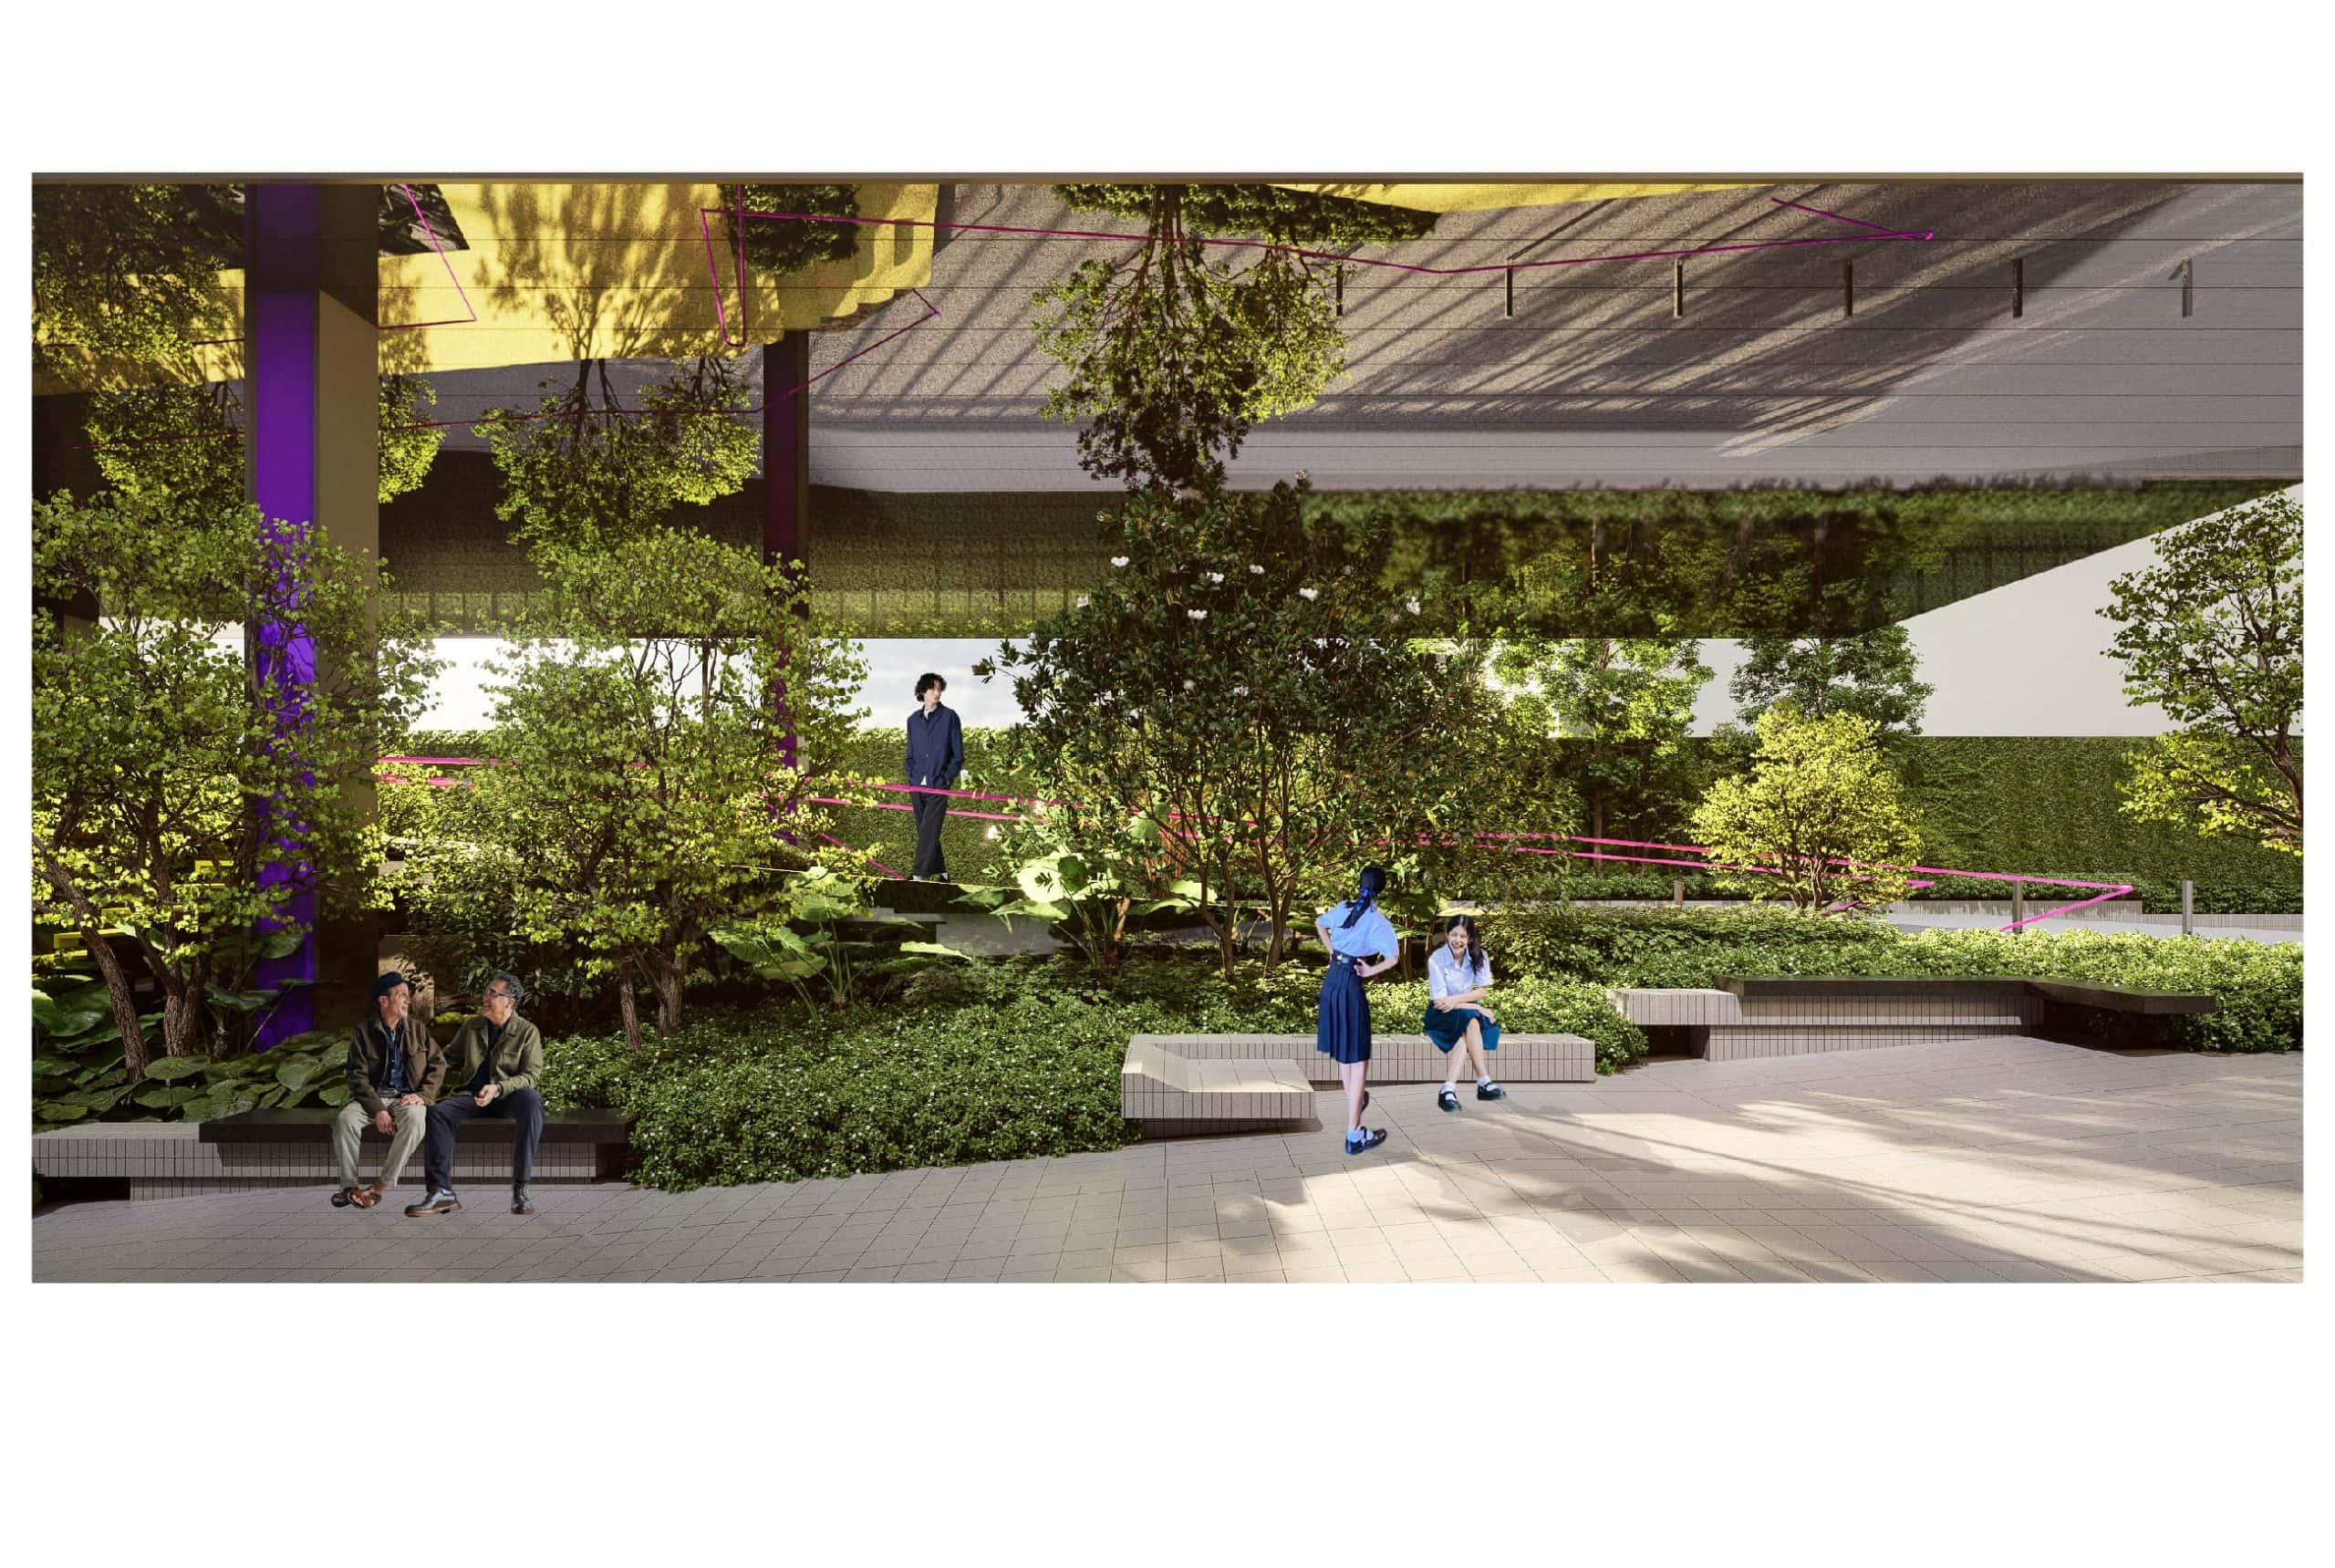
The double-height entrance hall and pedestrian bridge mark a ceremonial transition from street to the market place. The bridge, an elevated journey leading to the new entrance, structurally supported above the existing water-retention chamber, becomes a narrative device: a literal and symbolic crossing from the old to the new.
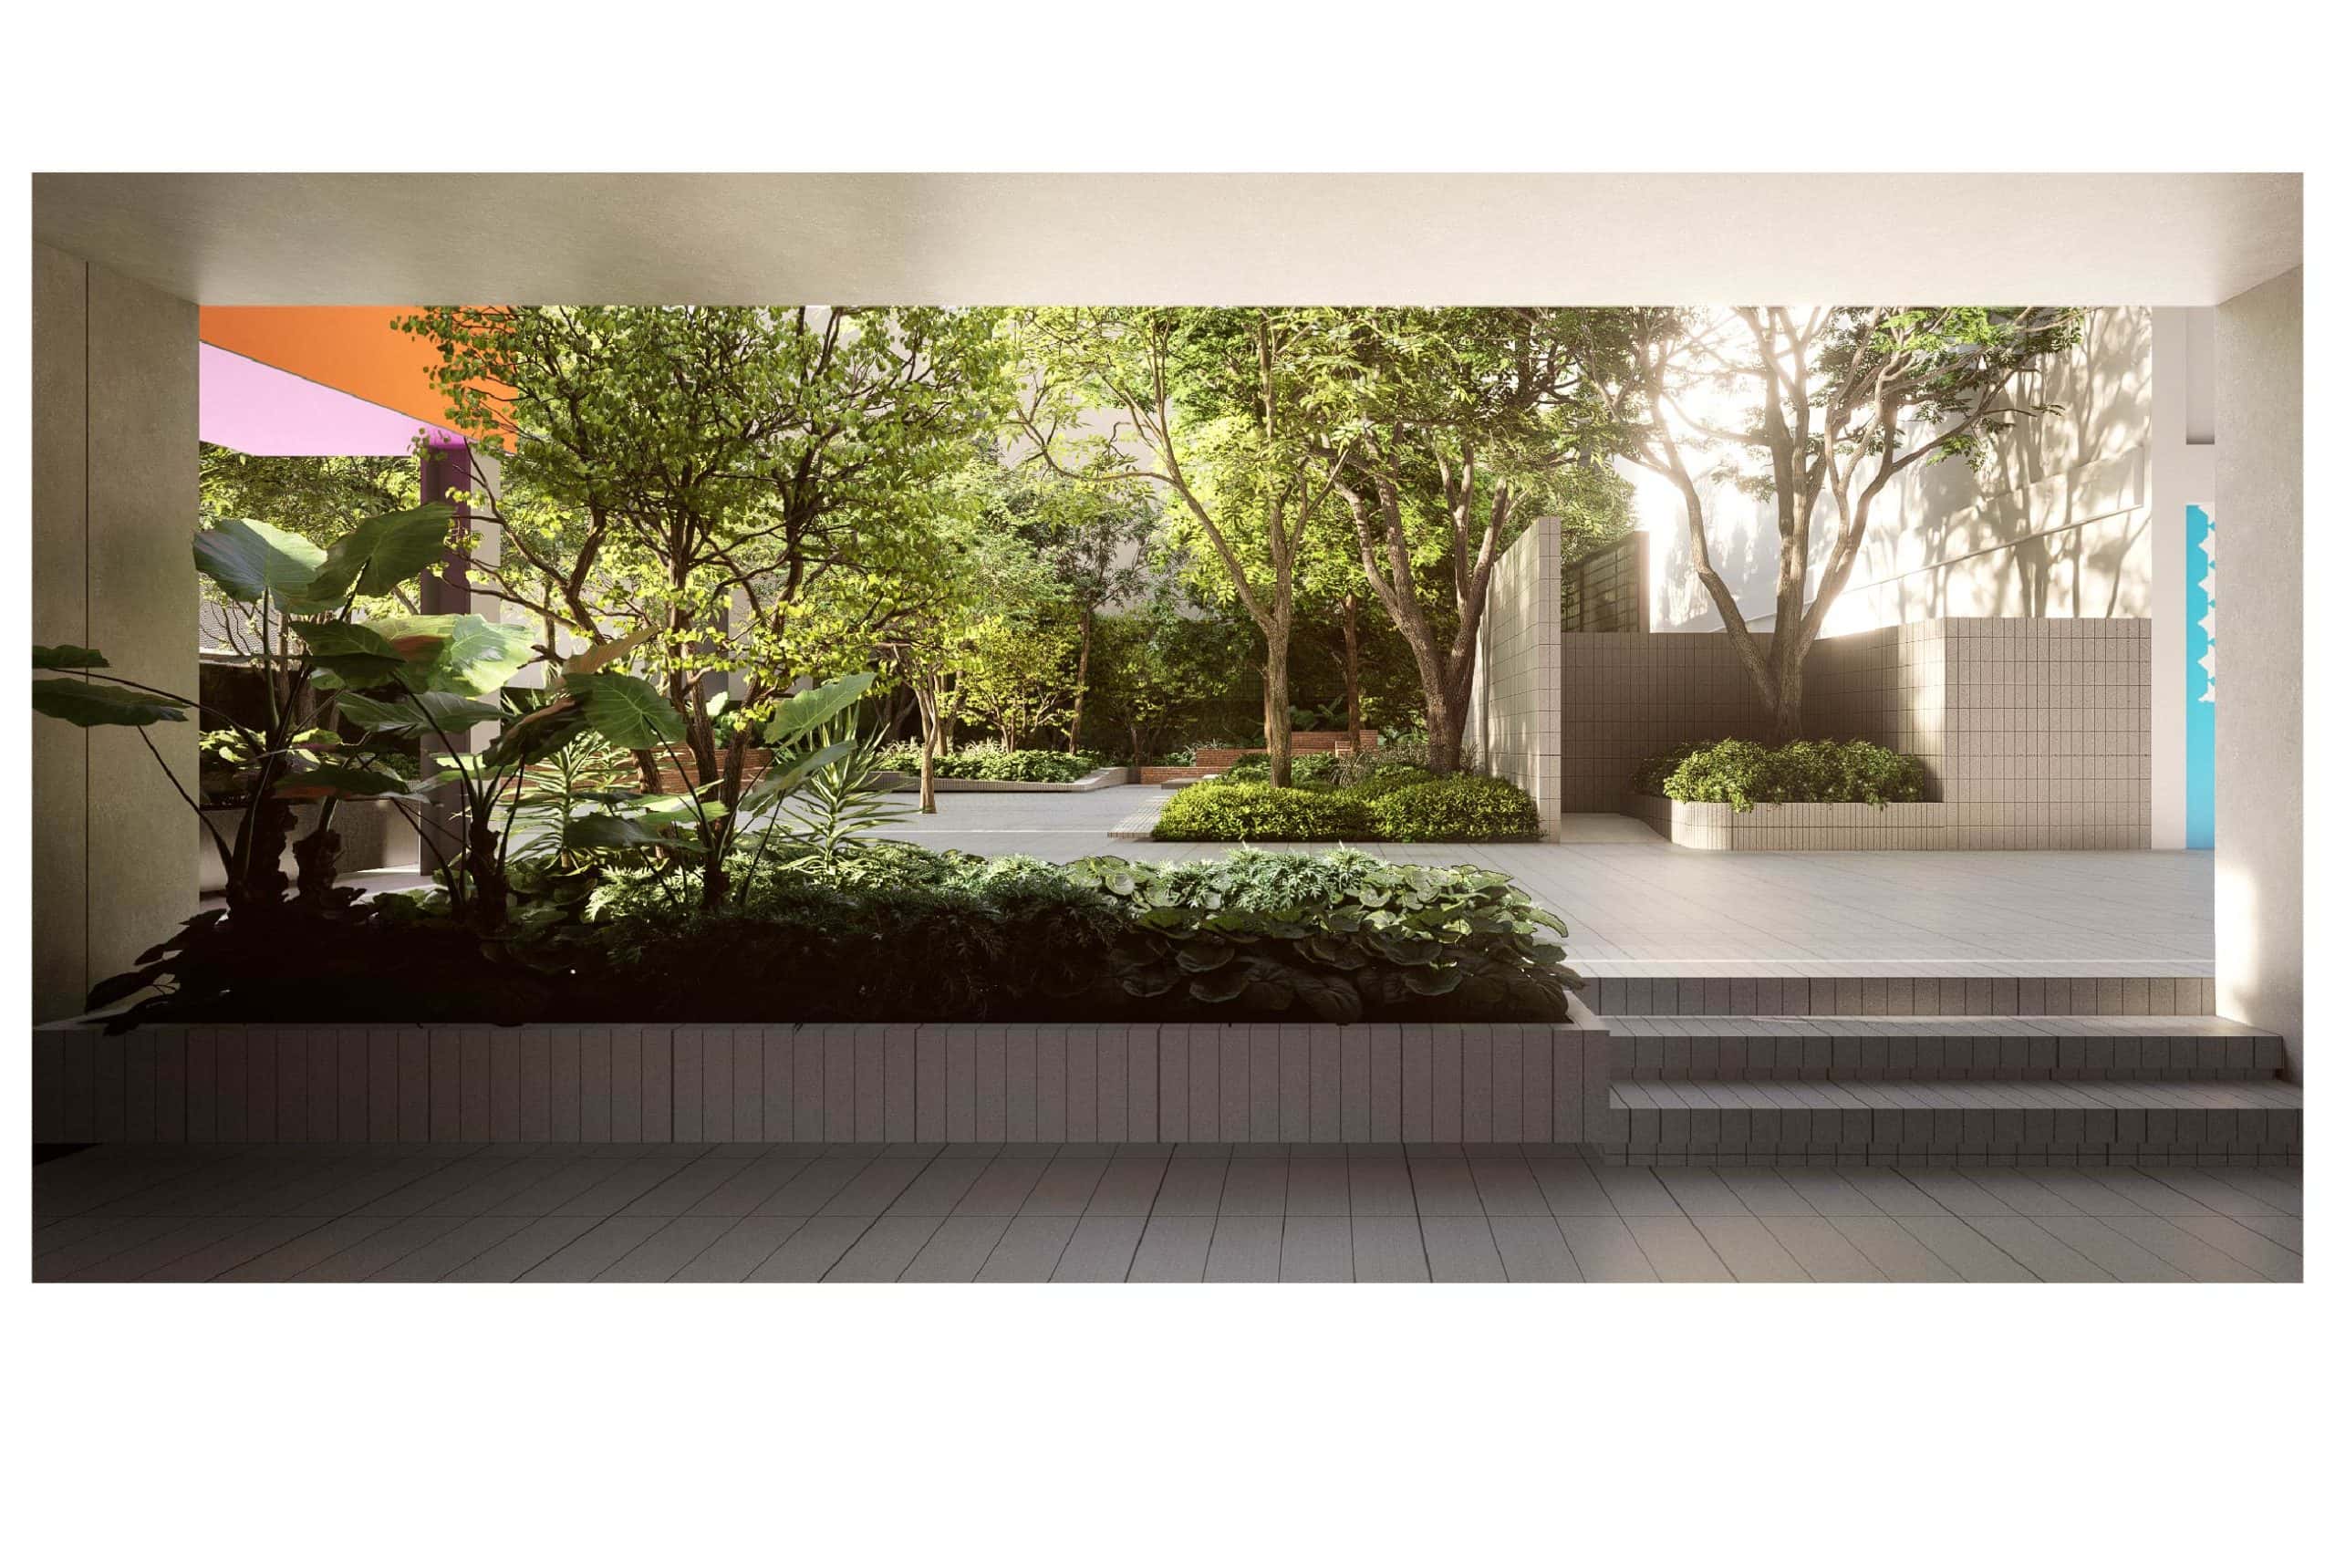
A series of terraced steps and an arched bench buffer the plaza from vehicular traffic. The bench’s undulating form—evocative of the Naga, the sacred serpent of Mekong mythology—anchors the design in regional cosmology, transforming a functional edge into a cultural gesture. Around the bridge, a garden canopy filters sunlight and air, creating a shaded microclimate where the movement of people and vegetation animates the space.
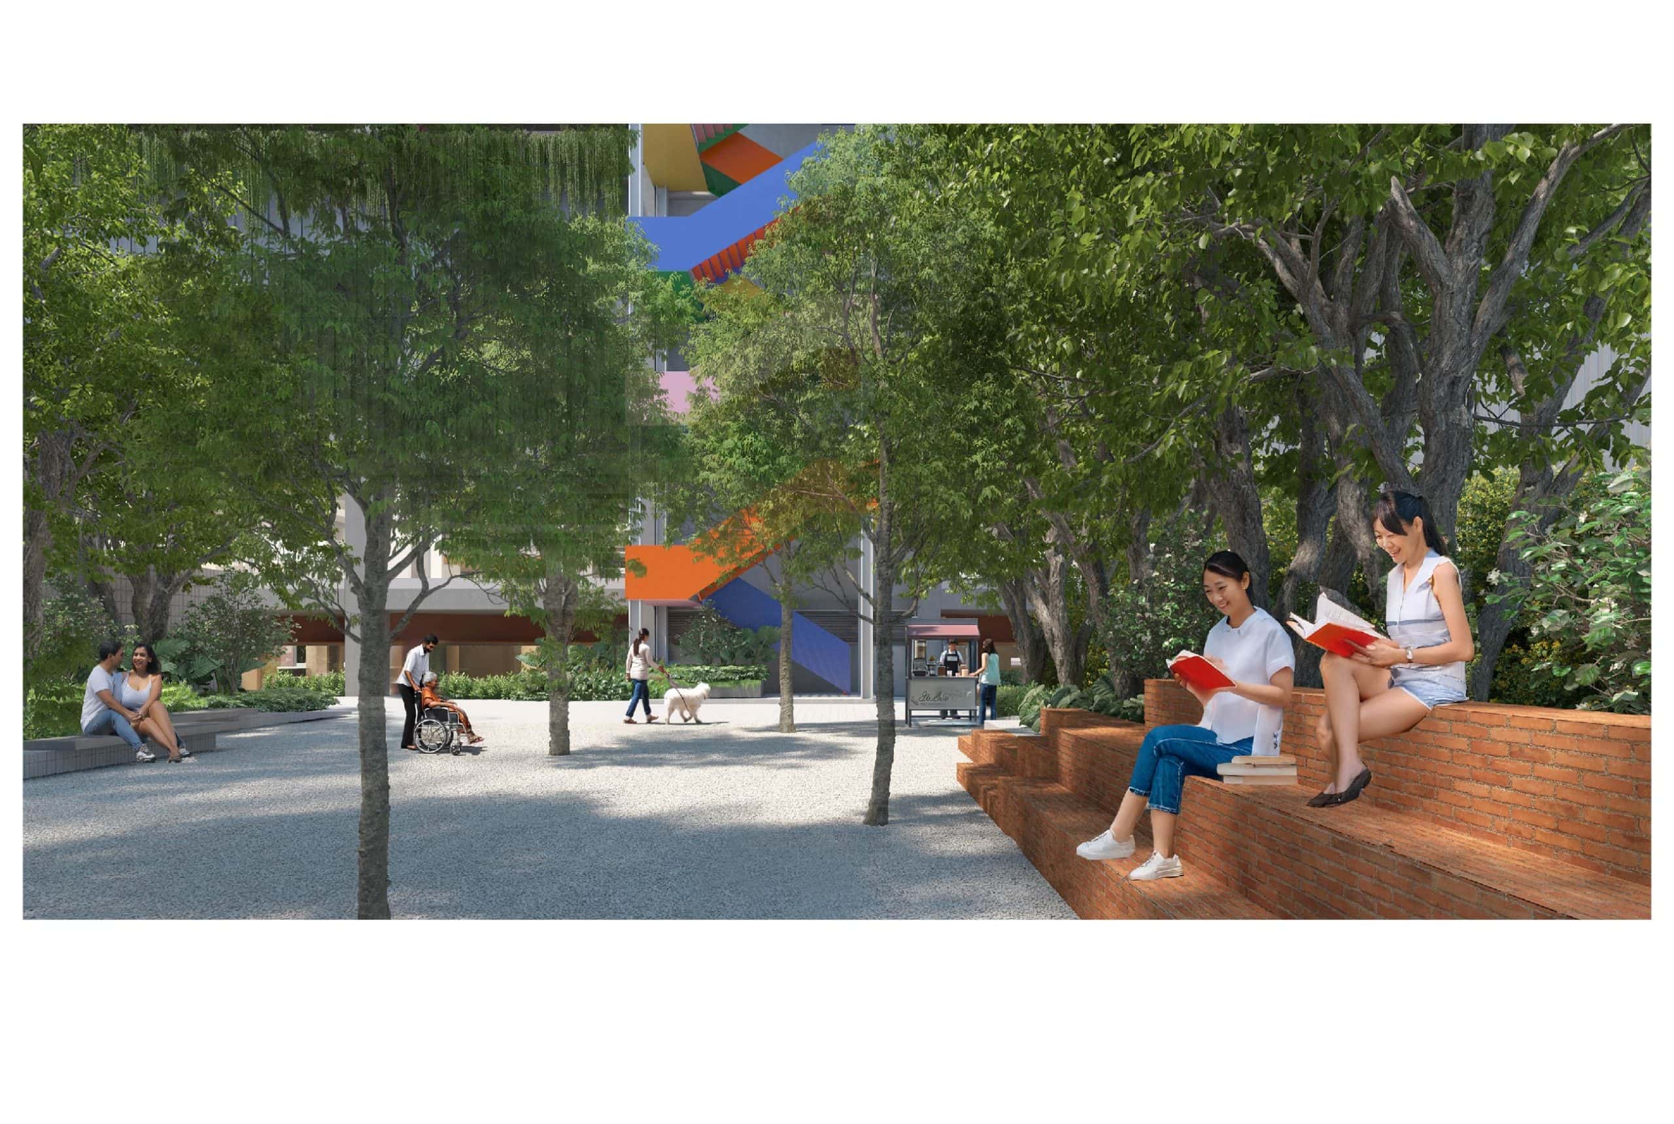
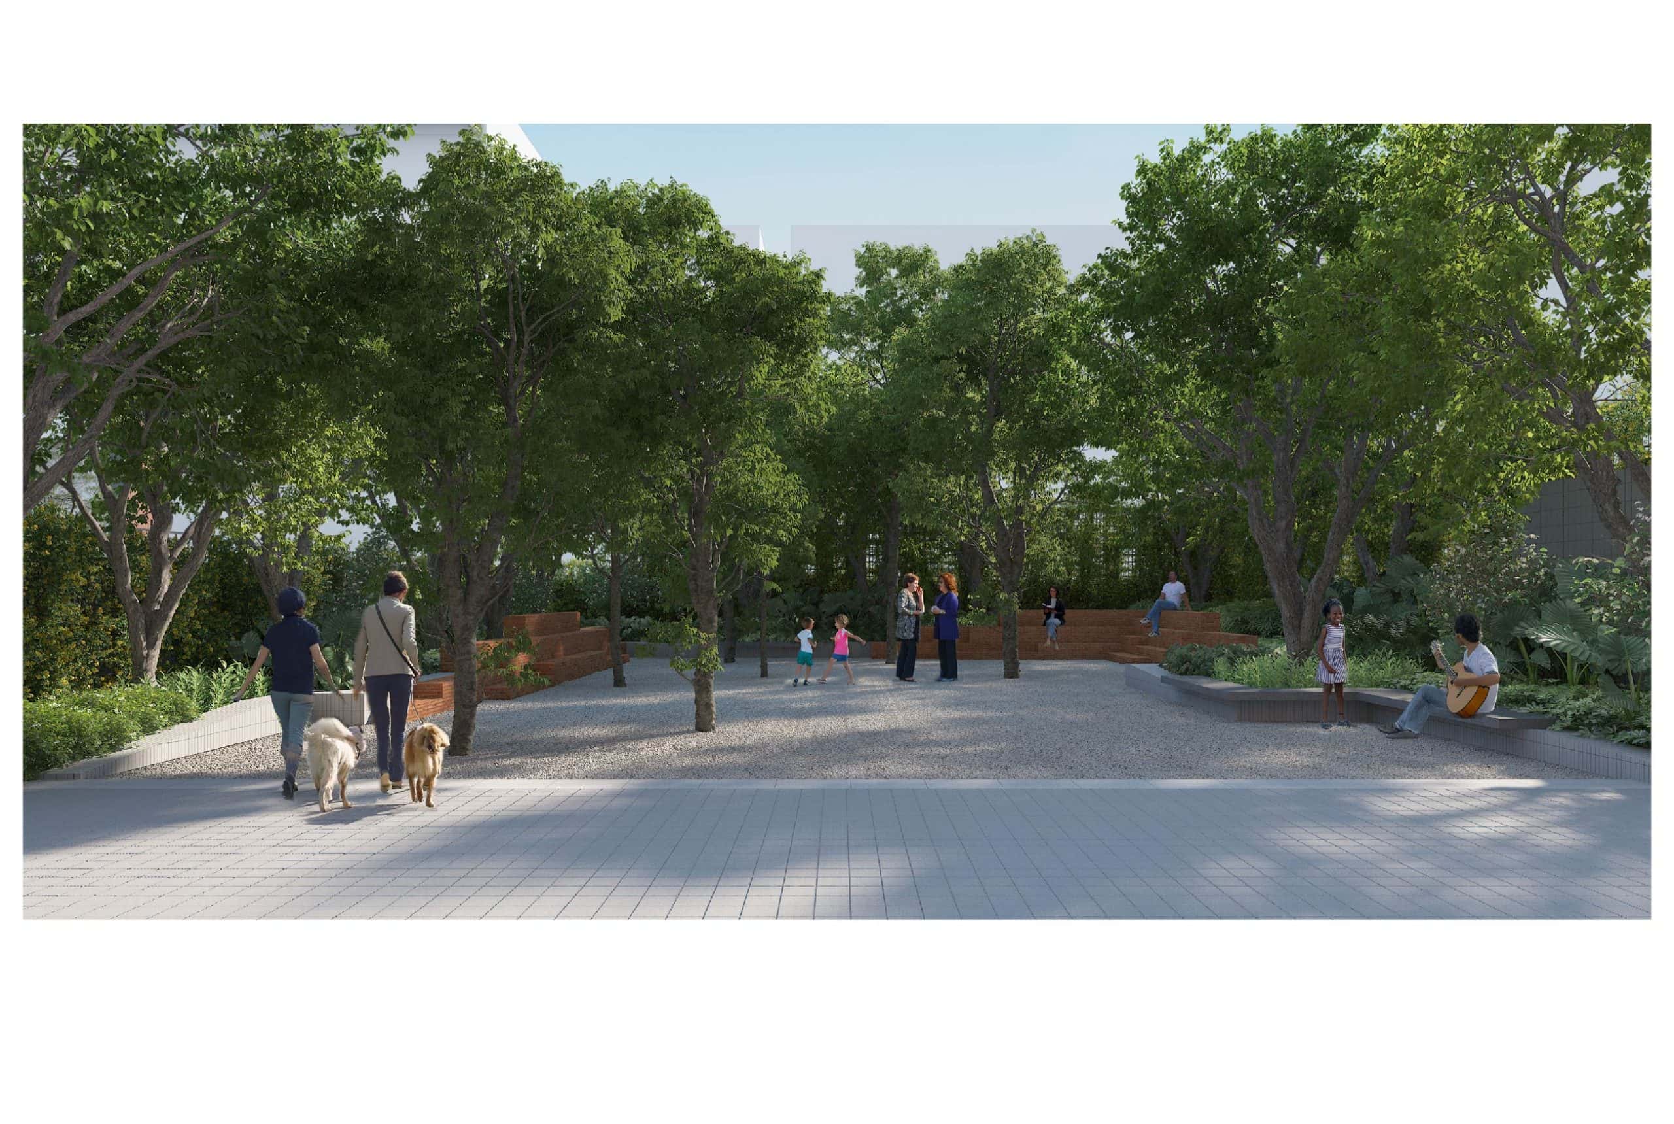
To the east, a garden ramp offers intimate resting spots and ends at a pocket plaza for art installations or community events. The adjoining trok (alleyway) draws visitors toward the food court on the basement level—mirroring the informal transitions found in local market lanes. Behind the building, the Kaen Backyard provides the project’s main green refuge. Preserving all existing mature trees, the garden integrates new shrubs and groundcovers while forming amphitheater-like benches that accommodate social gatherings in the manner of village communal grounds.
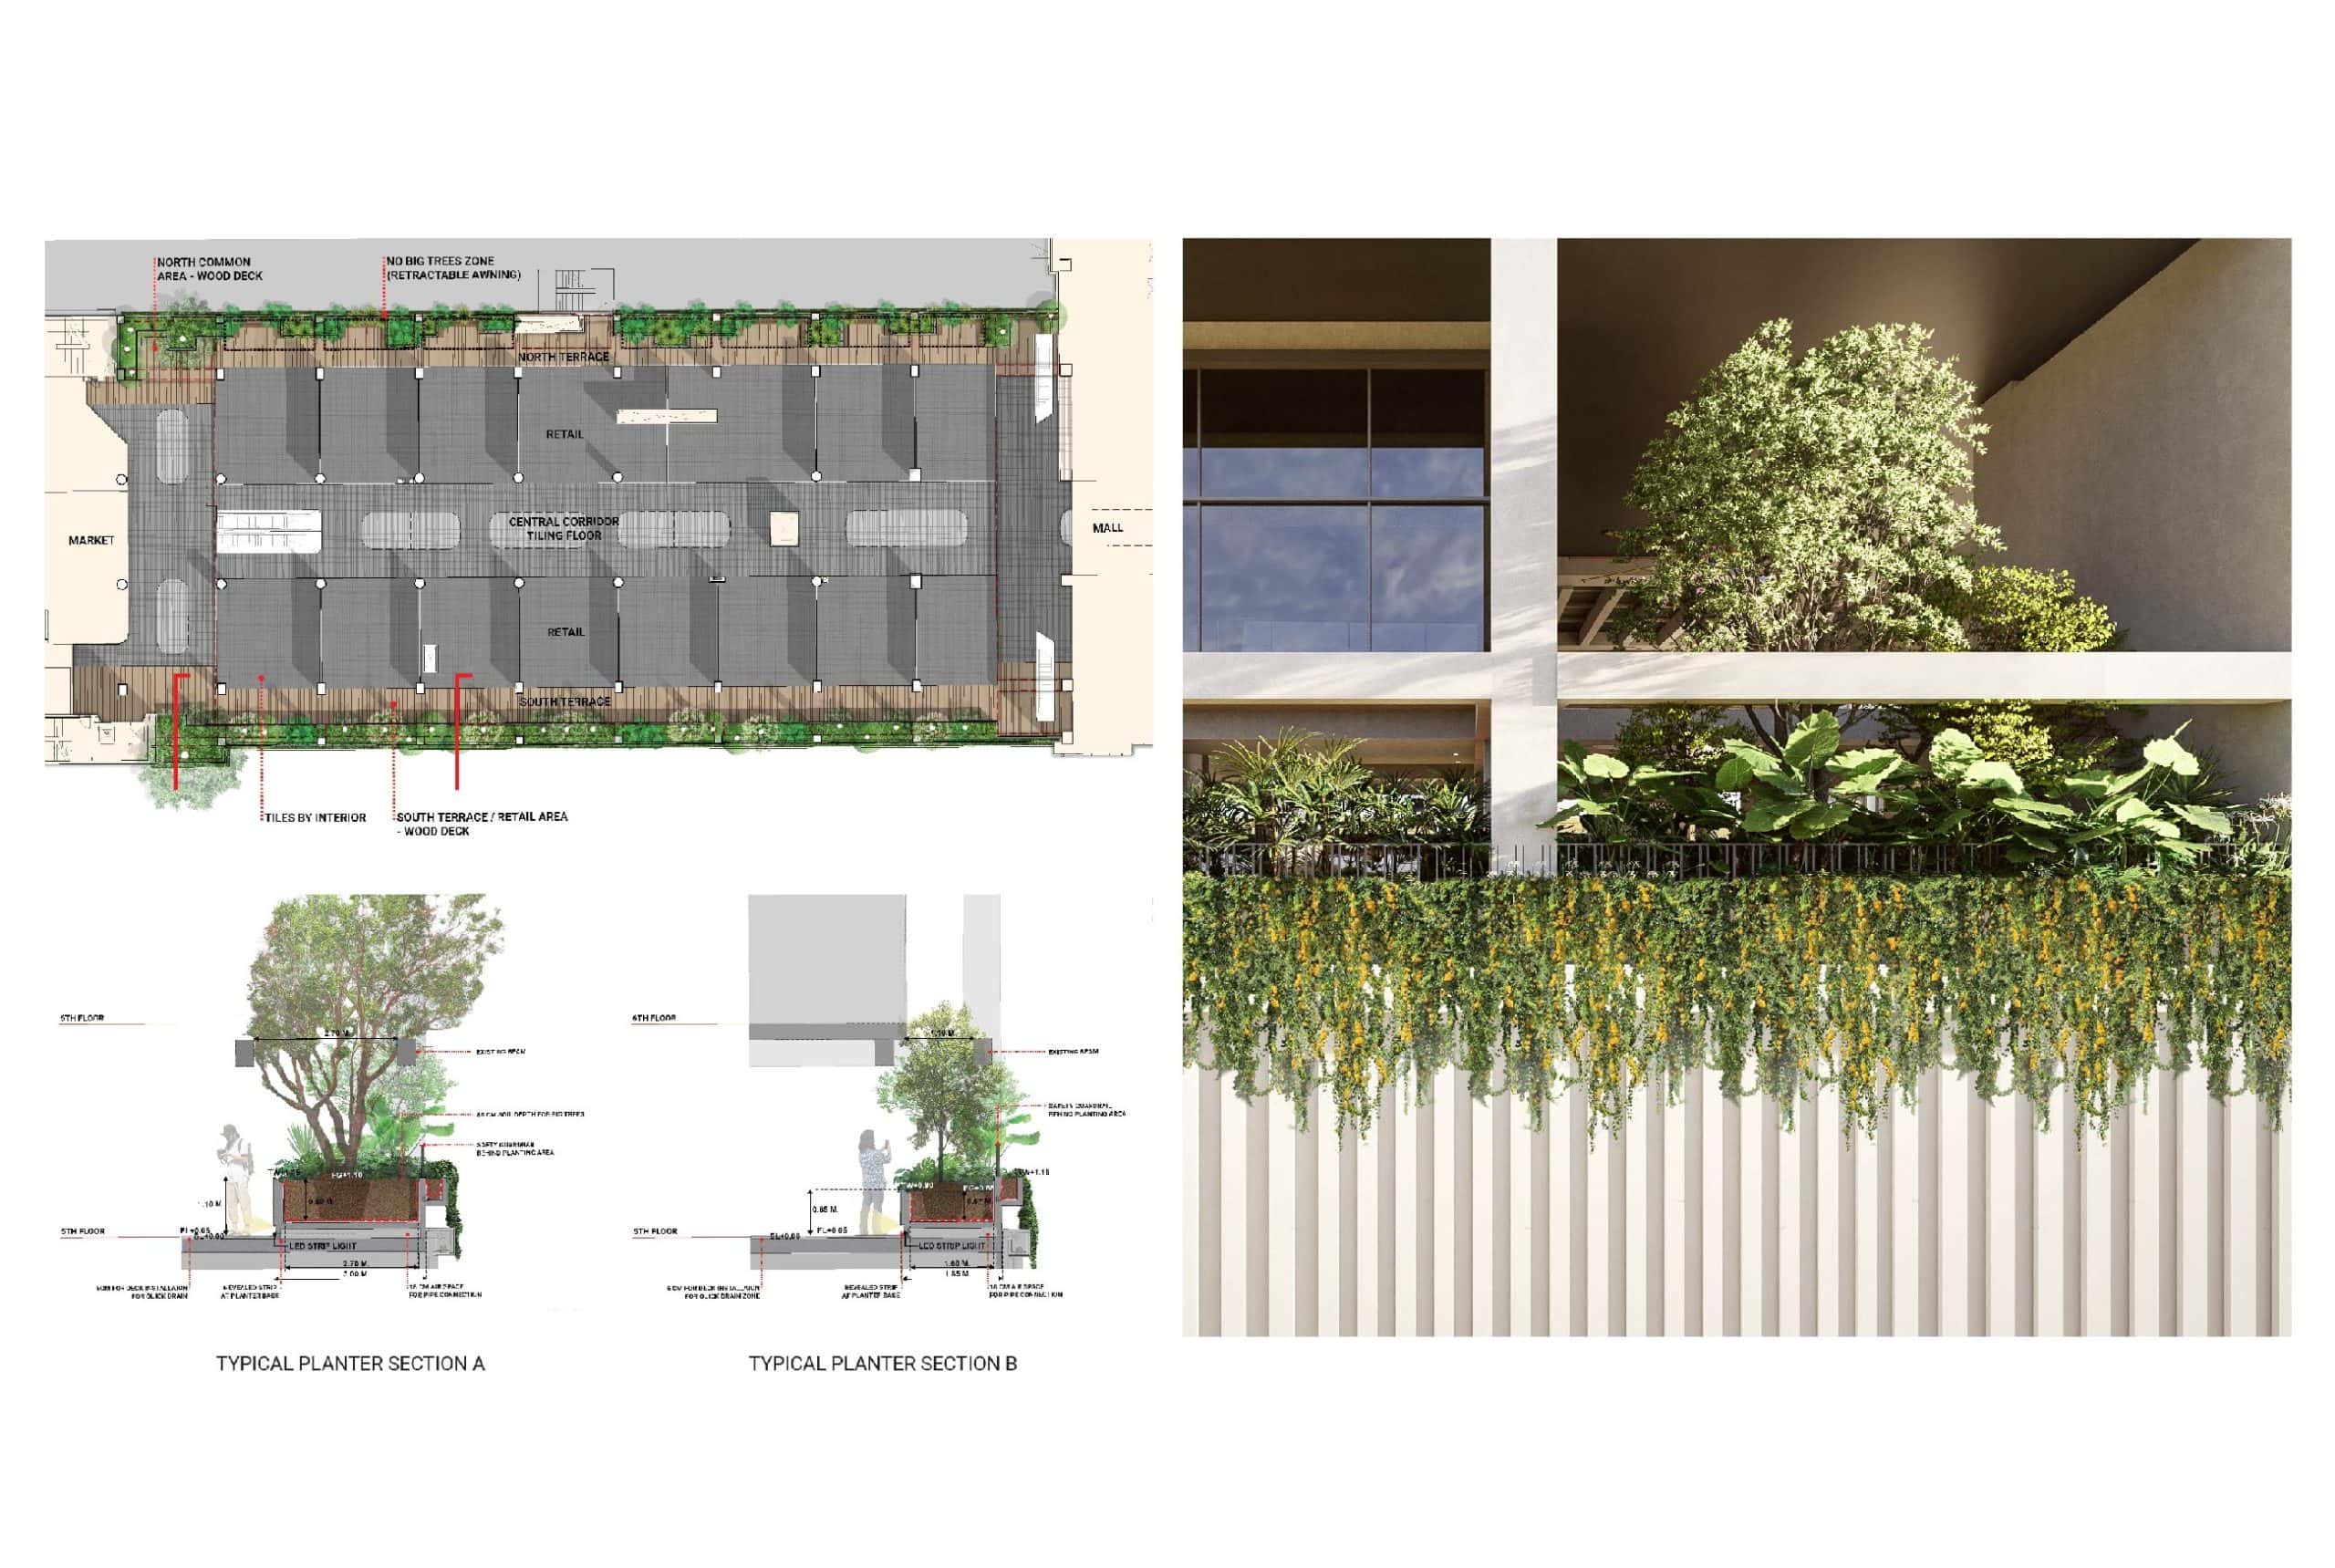
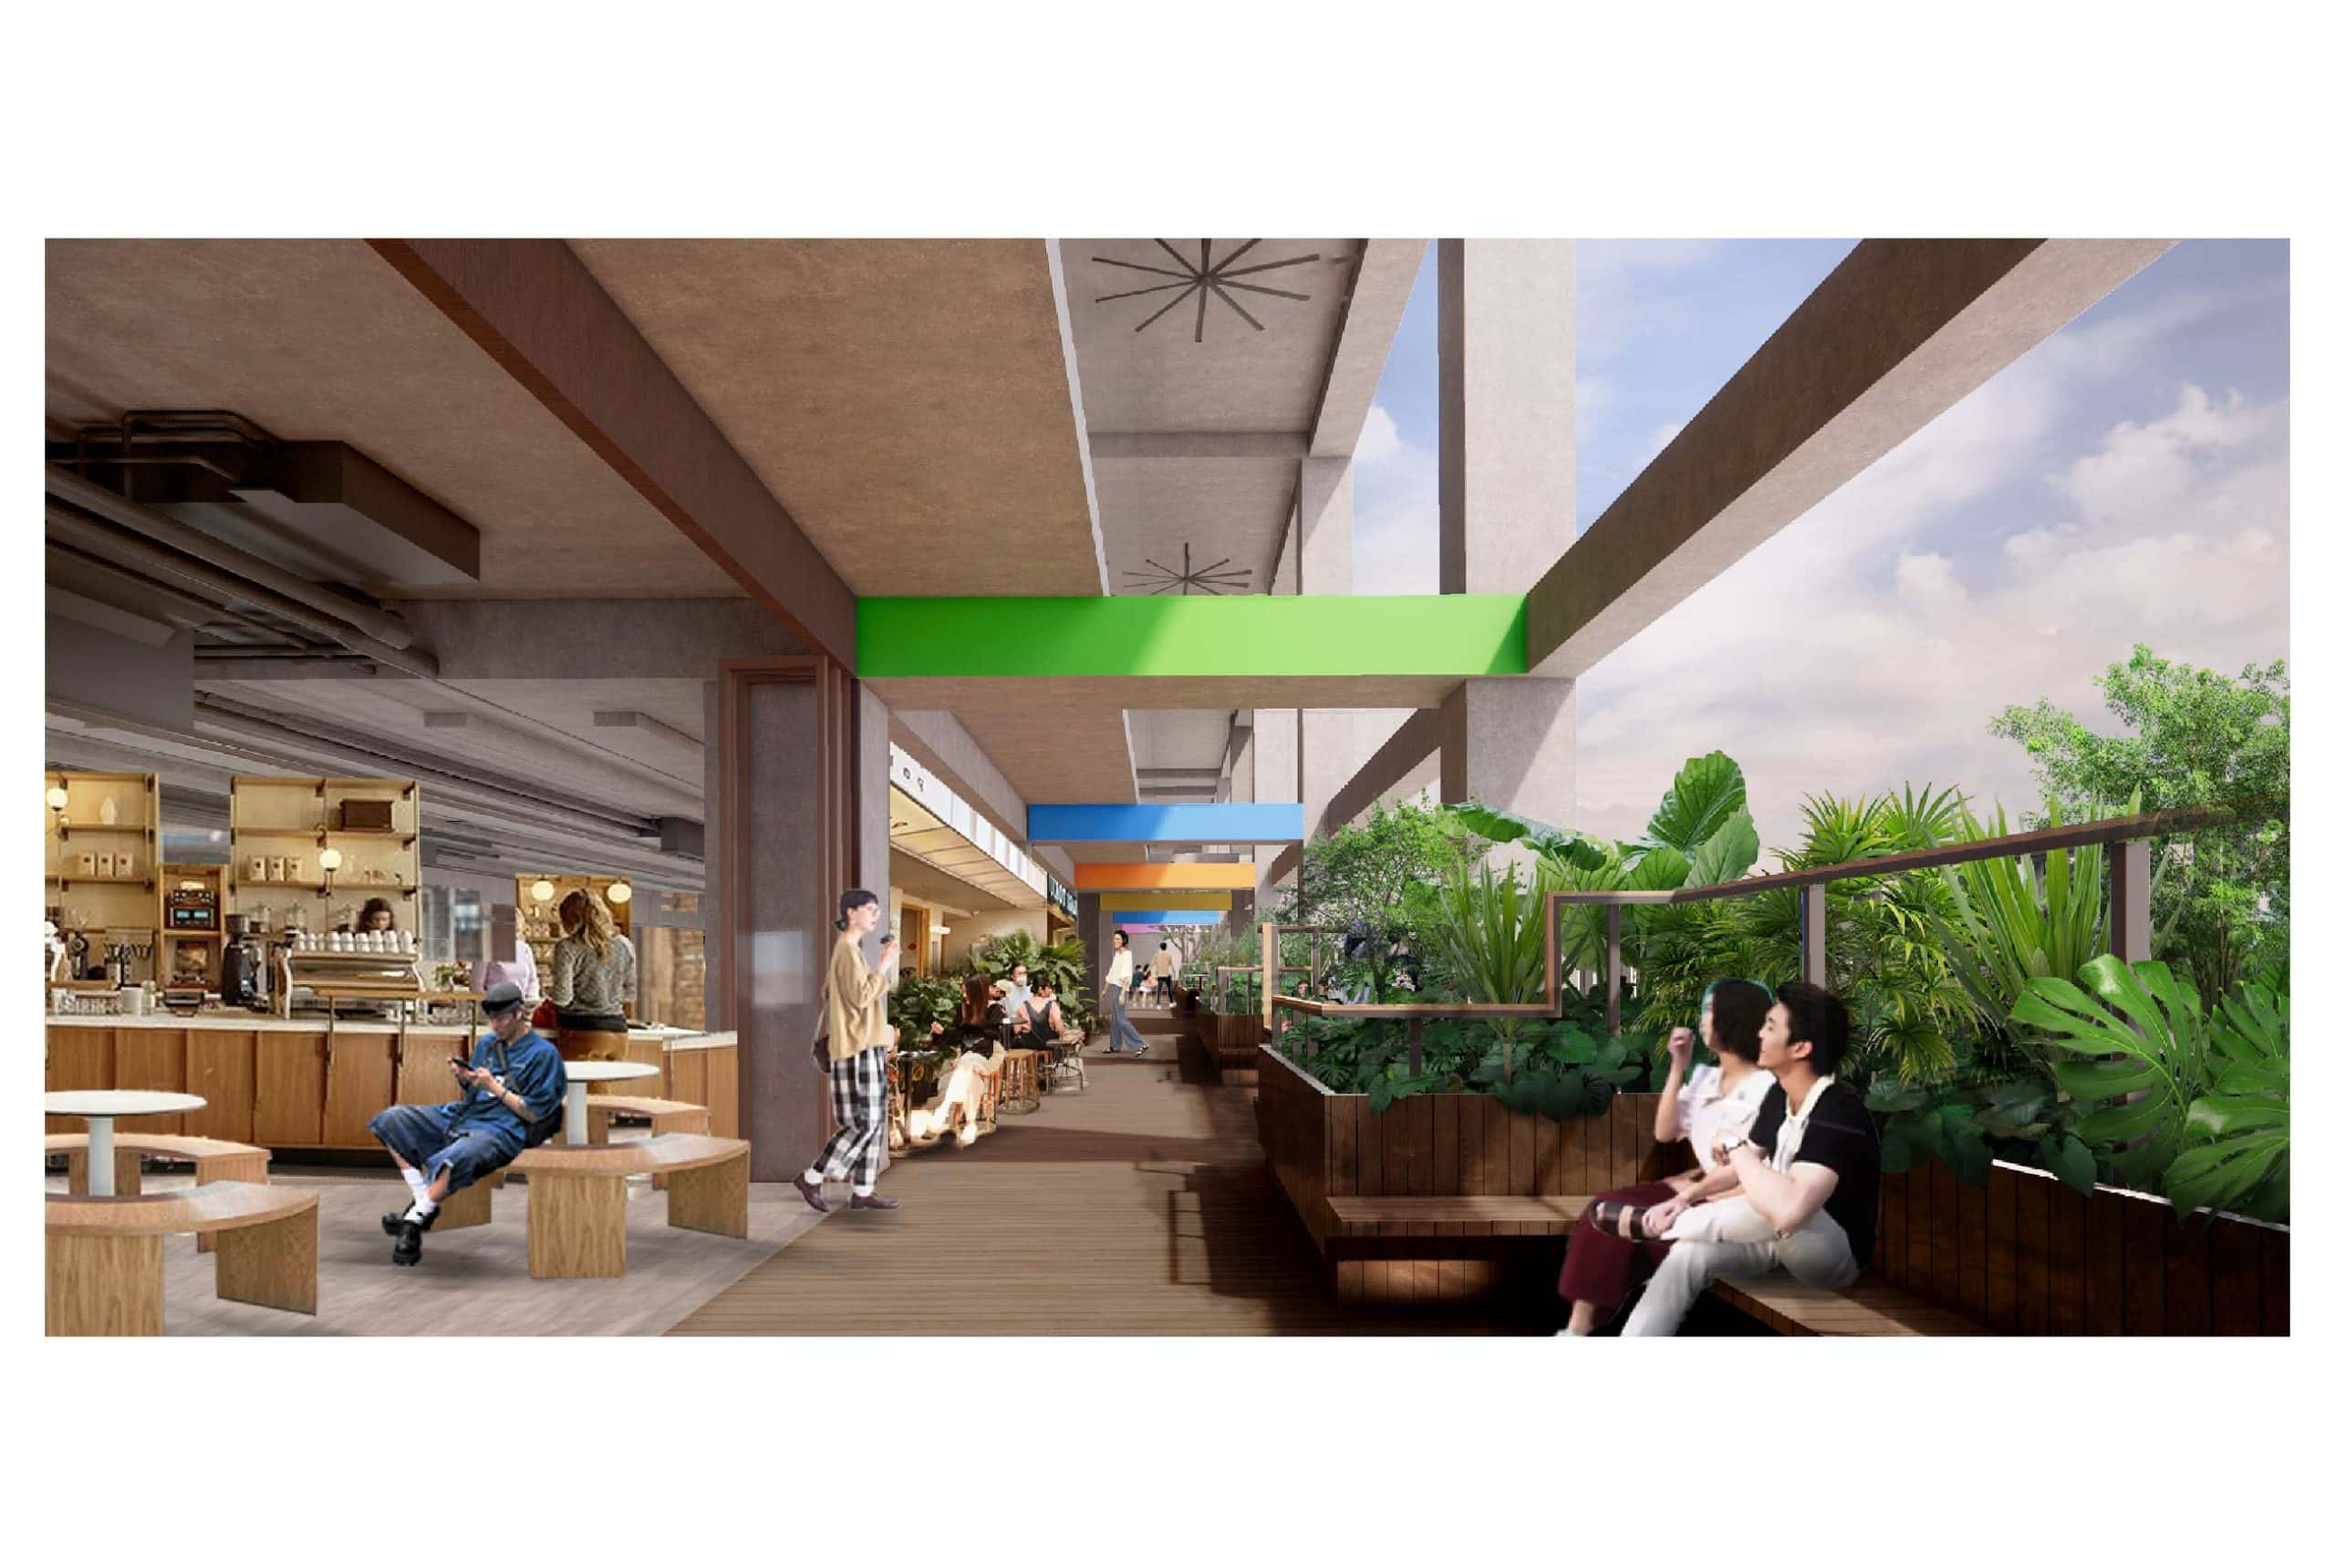
Within the building, the fifth and sixth floors have been carved out to create a semi-open-air market bordered by continuous planters. These pockets of green extend upward, bringing the tactile presence of nature into elevated public space. Through this interweaving of built form and local sensibility, Kaen Khet becomes more than a redevelopment—it is a cultural regeneration, an architectural translation of Isaan’s collective spirit into a renewed urban landscape.
#khonkaen #kaenket #srichanplaza #pahommueang #publicplaza #urbanspace #publicgarden #greenalley #skymarket #marketplace #kaenkraft #communityspace #urbanlandscape #soulofisaan #isaan #renewal #renovation #fromoldtonew #craft #heritage #locality #topoladesign #astrongsenseofplace