
Baan TNC Private Residence
Bangkok, Thailand, Completed 2026
Landscape Planning and Design Scope:
Main Entrance, Drop-off and Parking Area, Main Gate and Project Fences, Front Gardens, Garden Steps, Courtyard, Patio, Garden Glass House, and Upper Terreaces
Building : Luxury Home
Client : Private
Architecture : LEO INTERNATIONAL DESIGN GROUP
Interior Architecture : LEO INTERNATIONAL DESIGN GROUP
Main Consultant / Construction Management : Taweemonkol
Softscape Contractor : Supannika Garden
Photography : Rungkrit Charoenwat
Collaborator : URBAN/S Landscape Architecture & Urban Planning
THROUGH THE COURTS
Landscape Design for BAAN TNC
by TOPOLA Design
A Strong Sense of Place
PLACEMAKING
01 Place
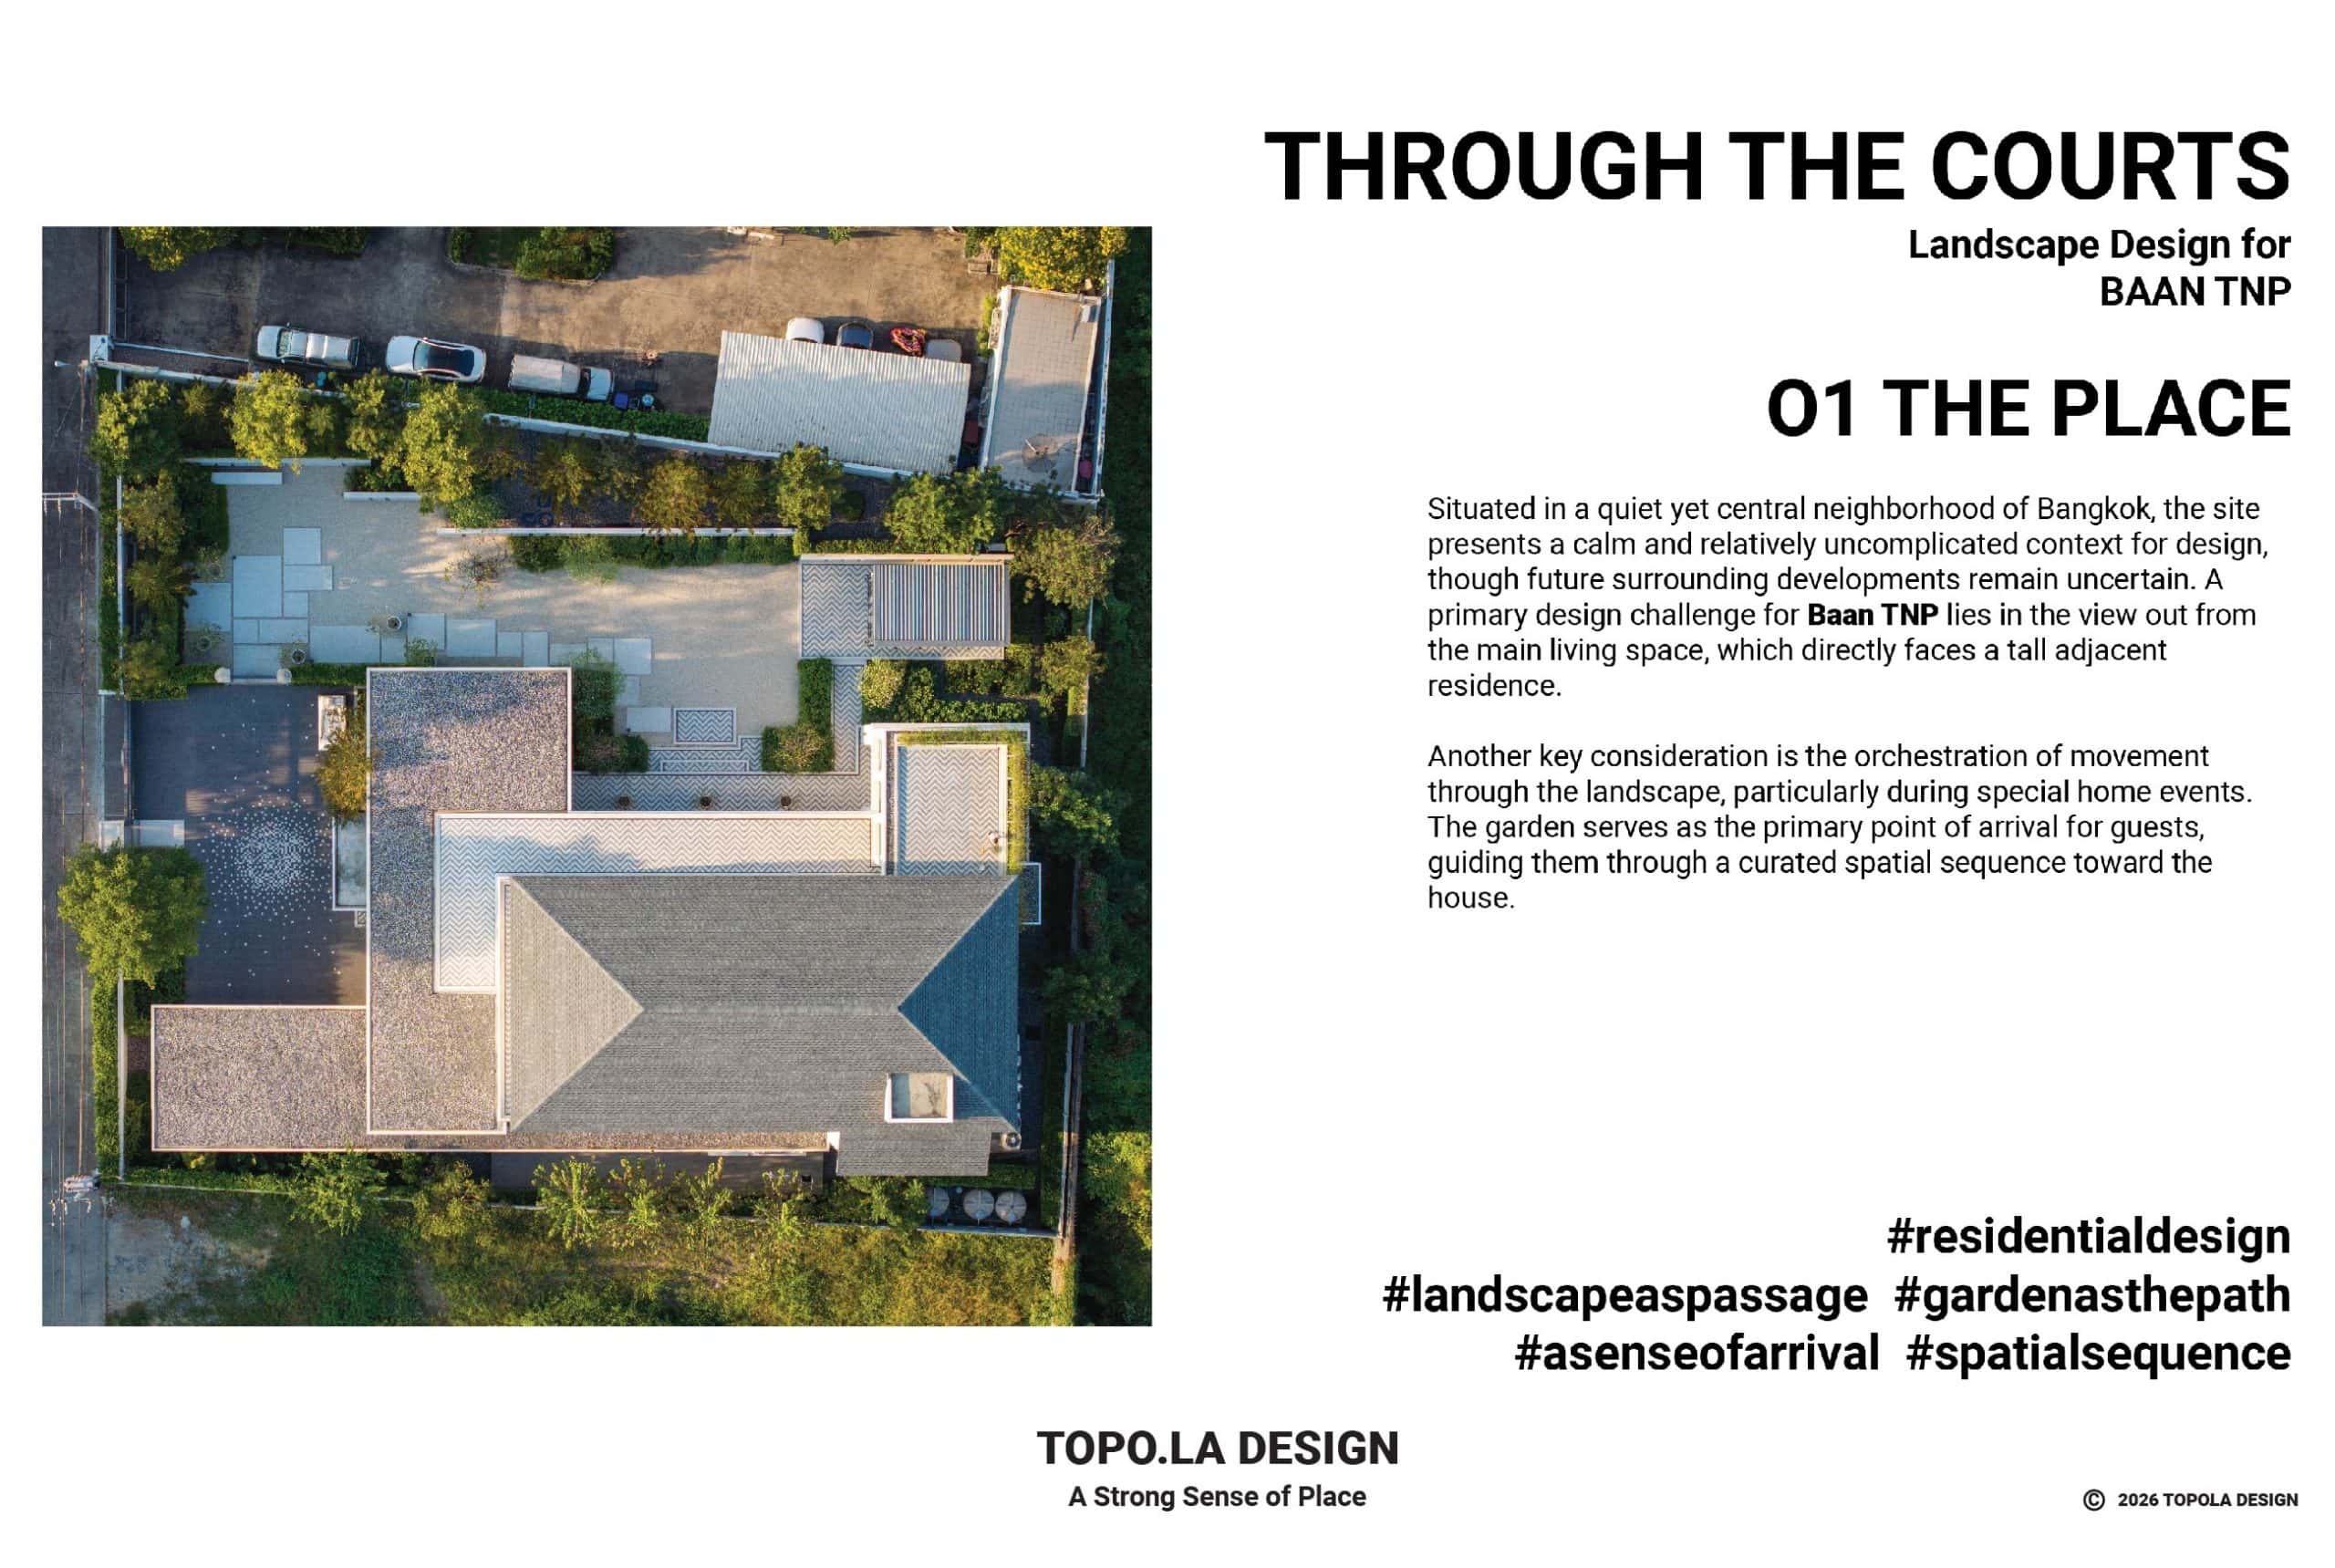
Situated in a quiet yet central neighborhood of Bangkok, the site presents a calm and relatively uncomplicated context for design, though future surrounding developments remain uncertain. A primary design challenge lies in the orientation of the main living space, which directly faces a tall adjacent residence.
Another key consideration is the orchestration of movement through the landscape, particularly during special home events. The garden serves as the primary point of arrival for guests, guiding them through a curated spatial sequence toward the house.
⸻
02 Making
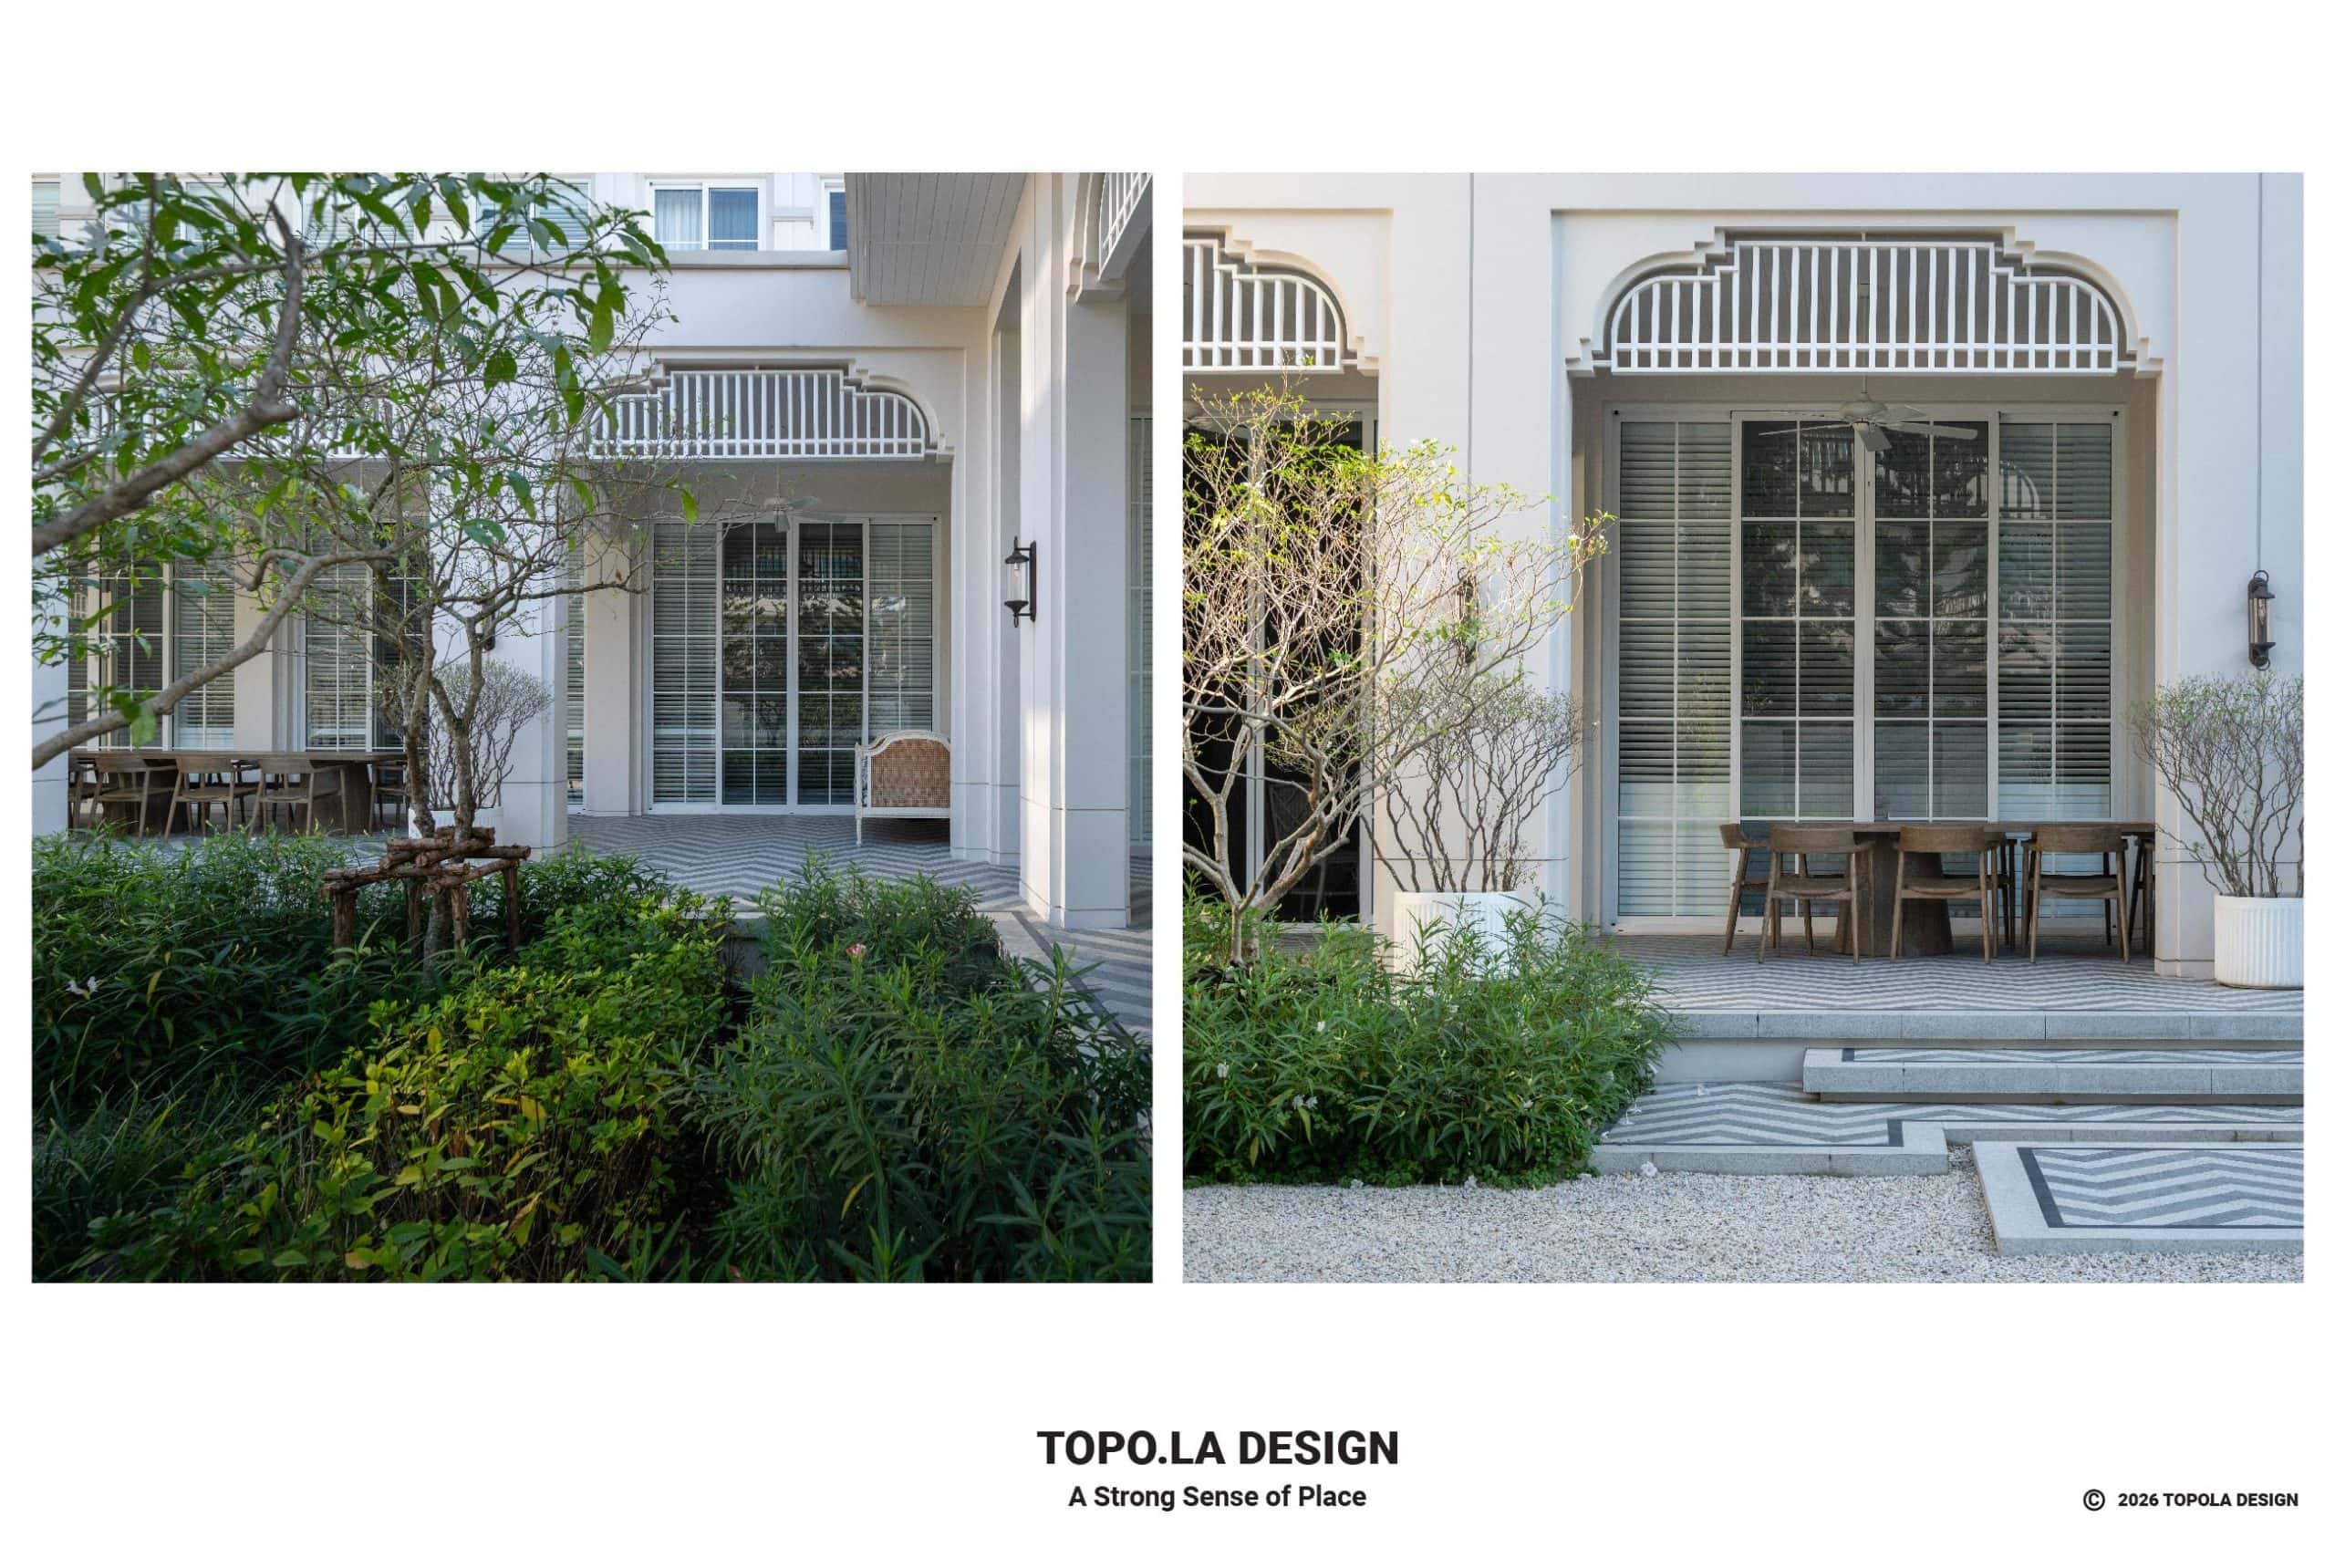
The landscape design of Baan TNC emphasizes spatial sequencing and visual screening from adjacent properties. Two distinct courts anchor the landscape, forming both a transitional passage and a flexible space for both social and quiet relaxation.
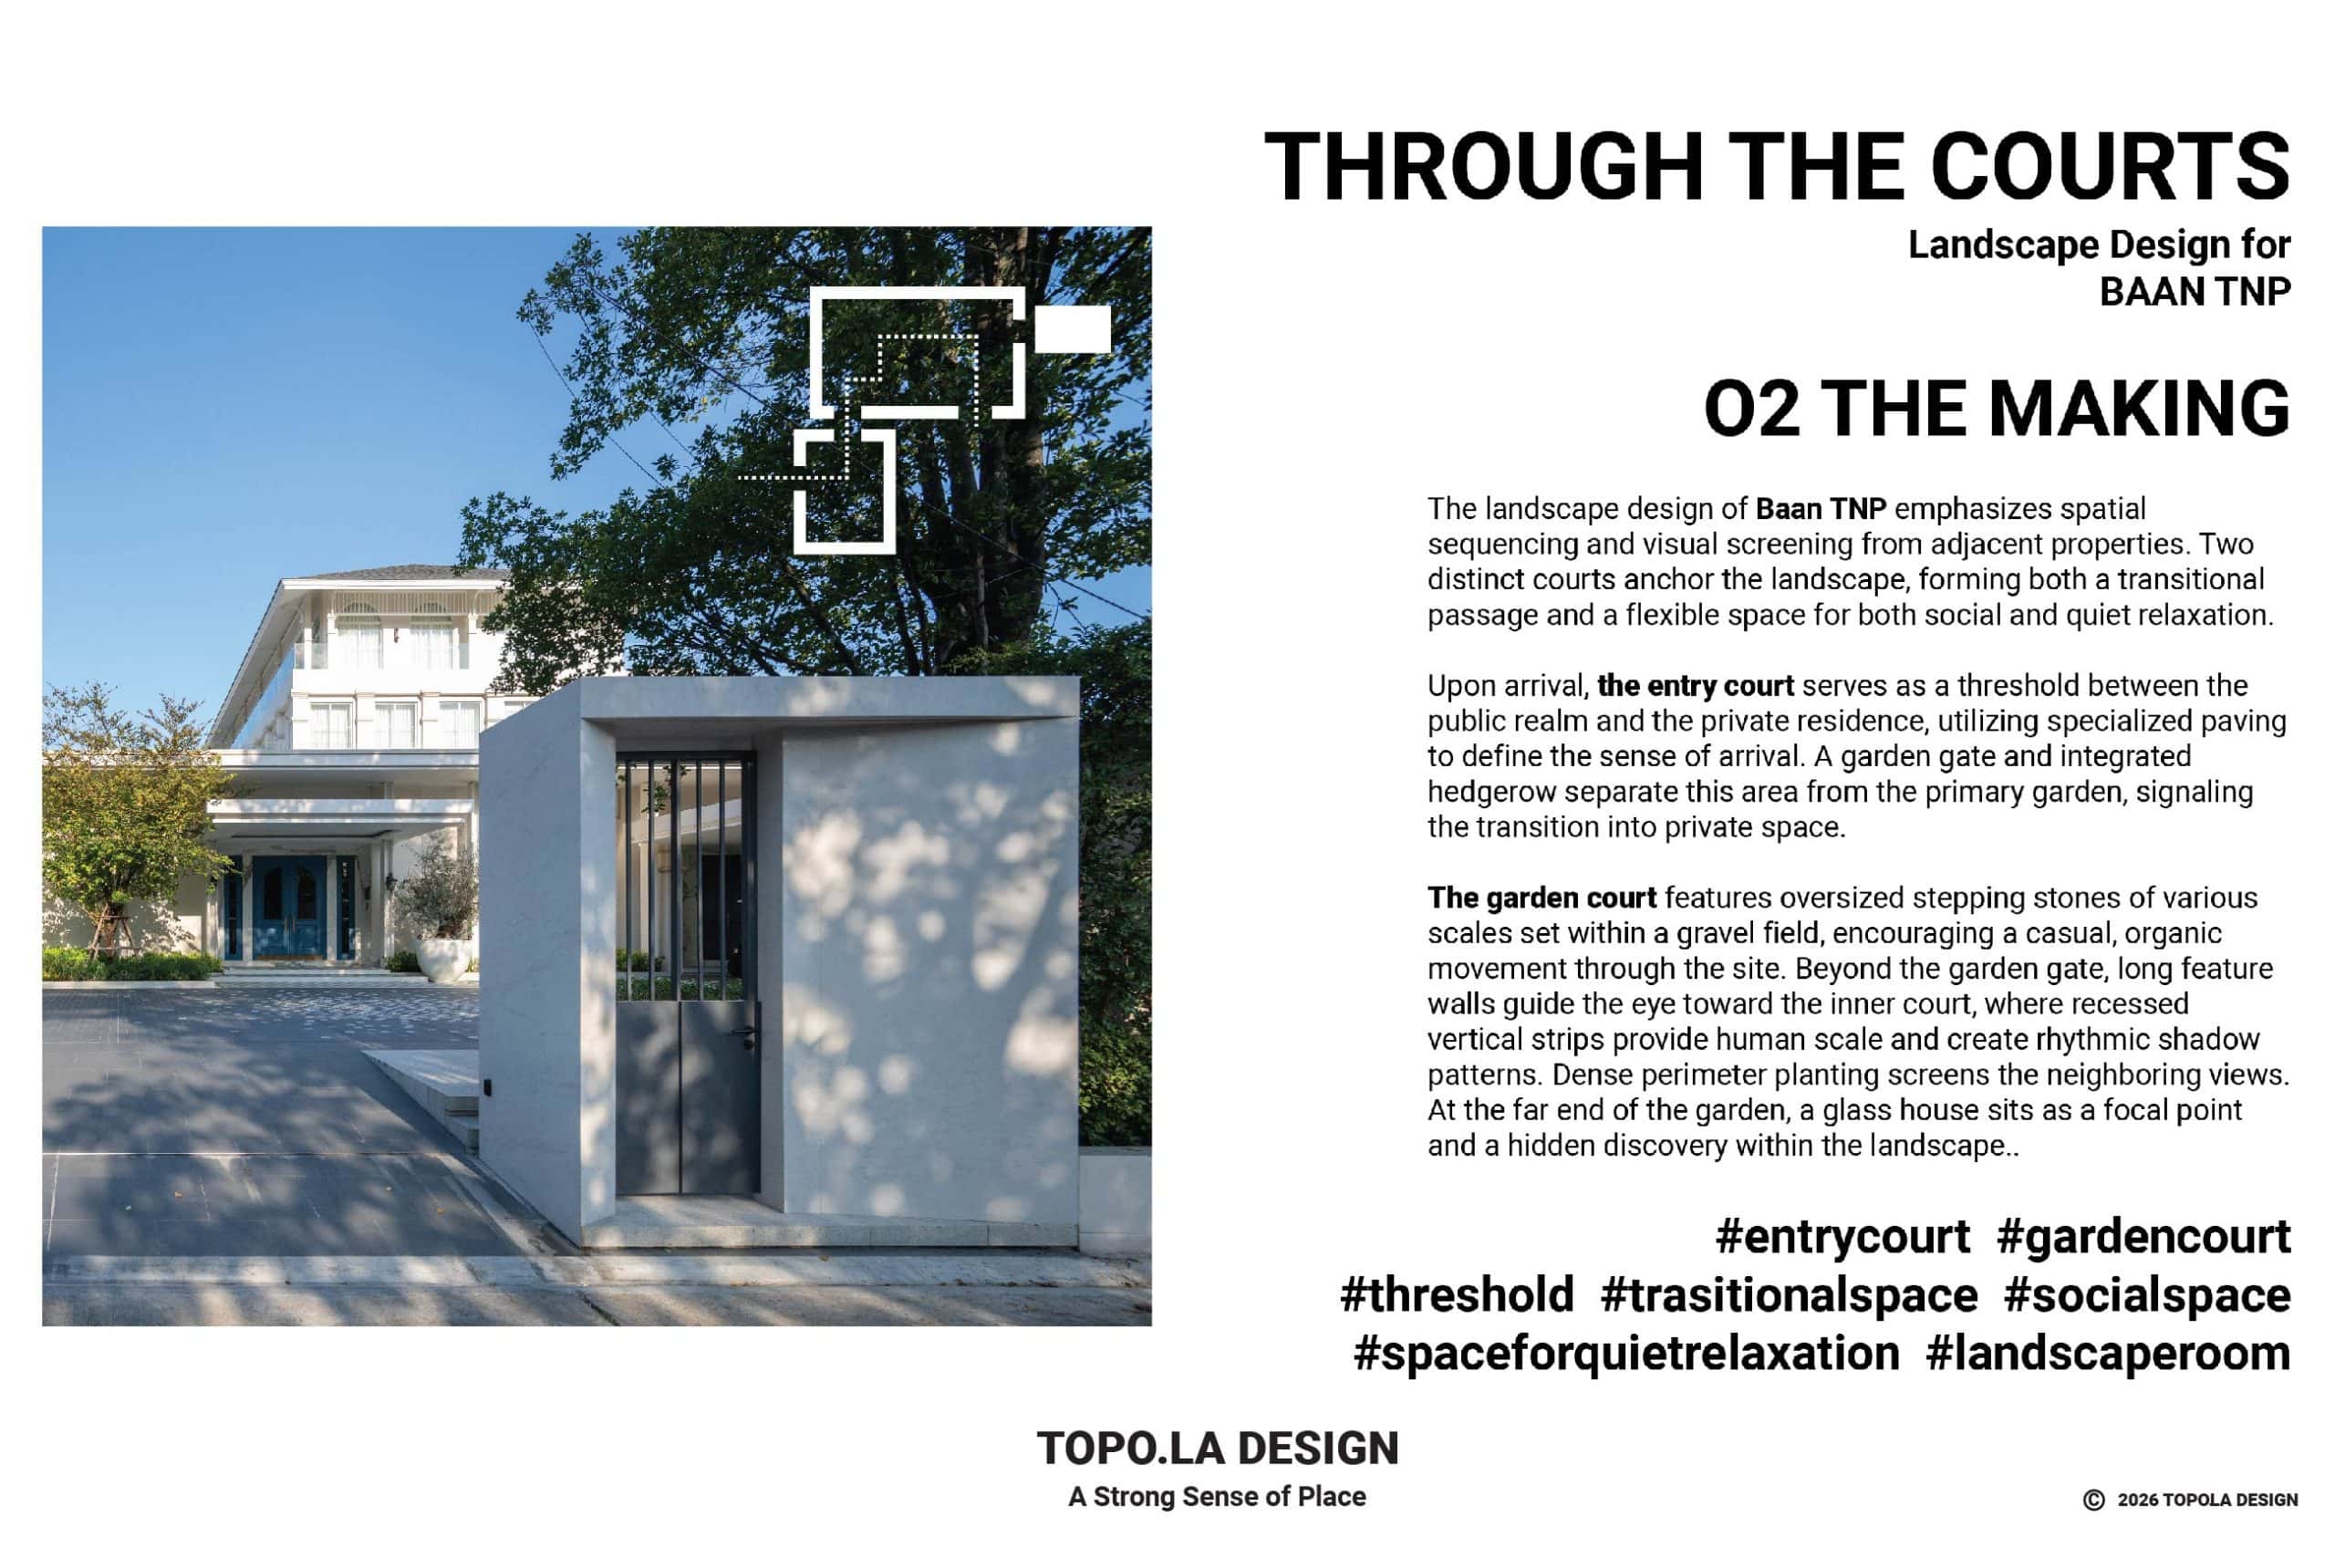
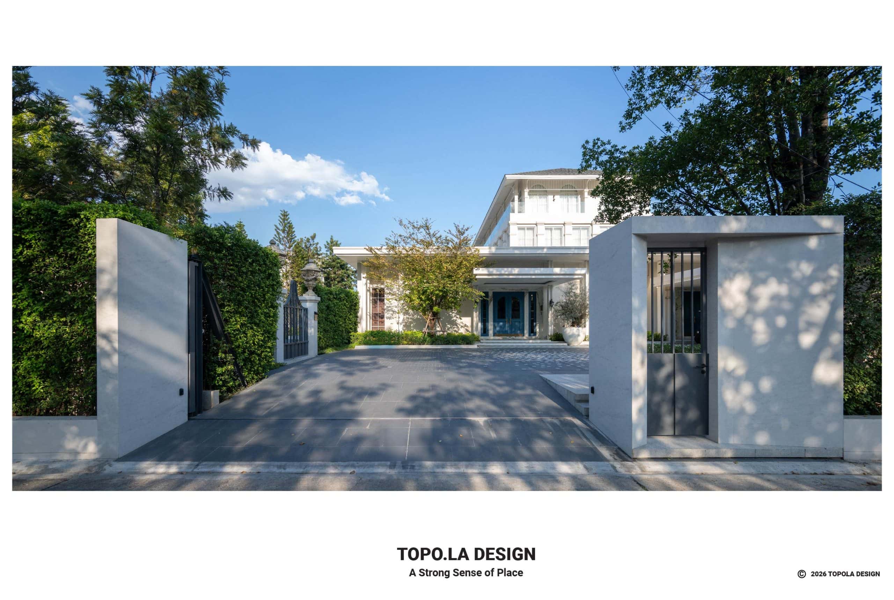
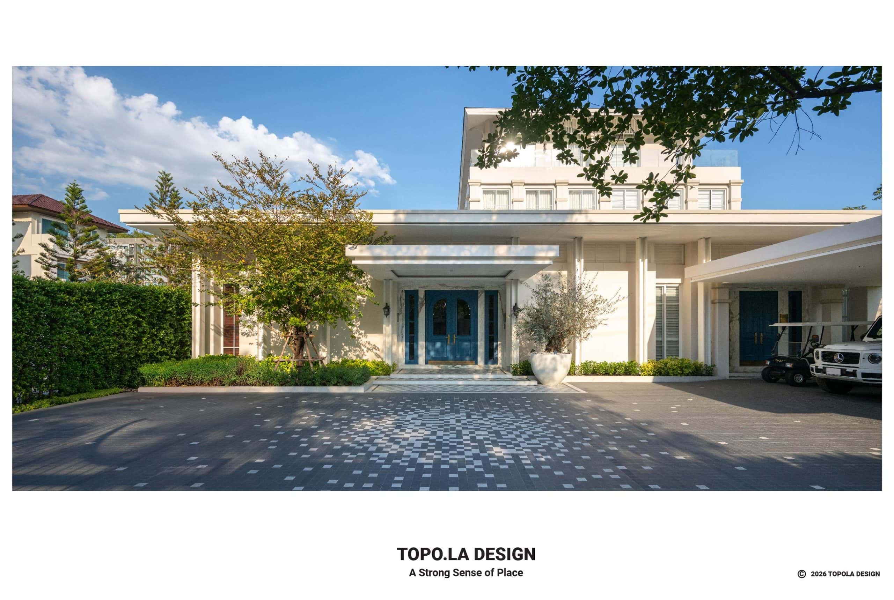
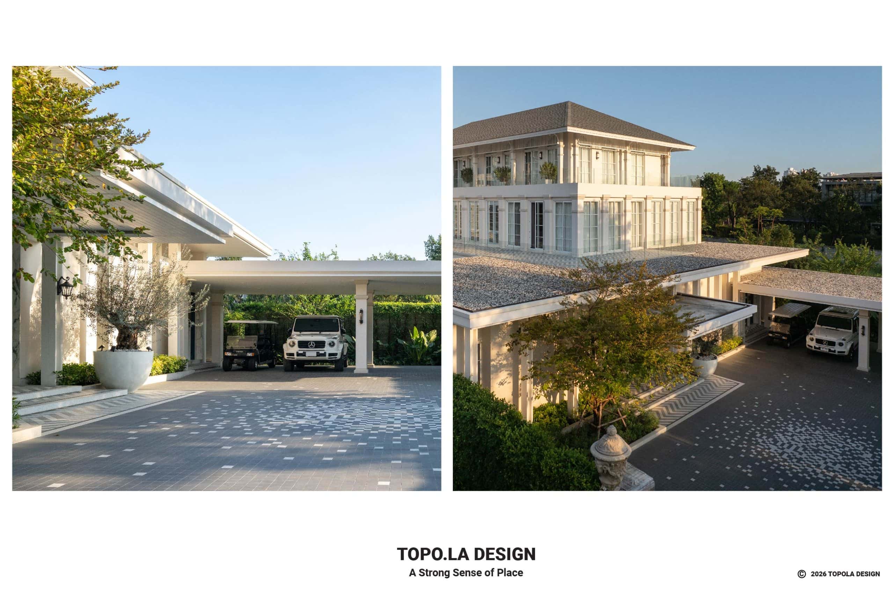
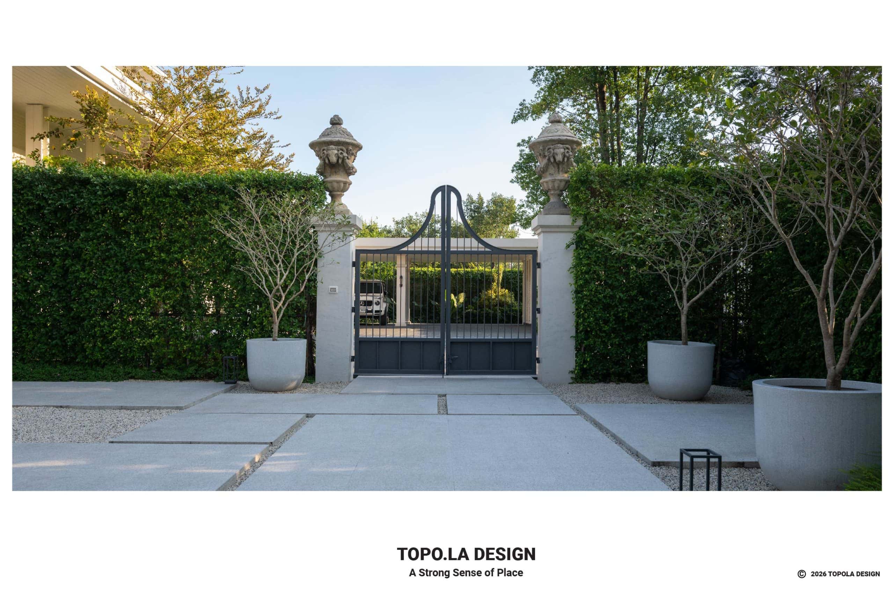
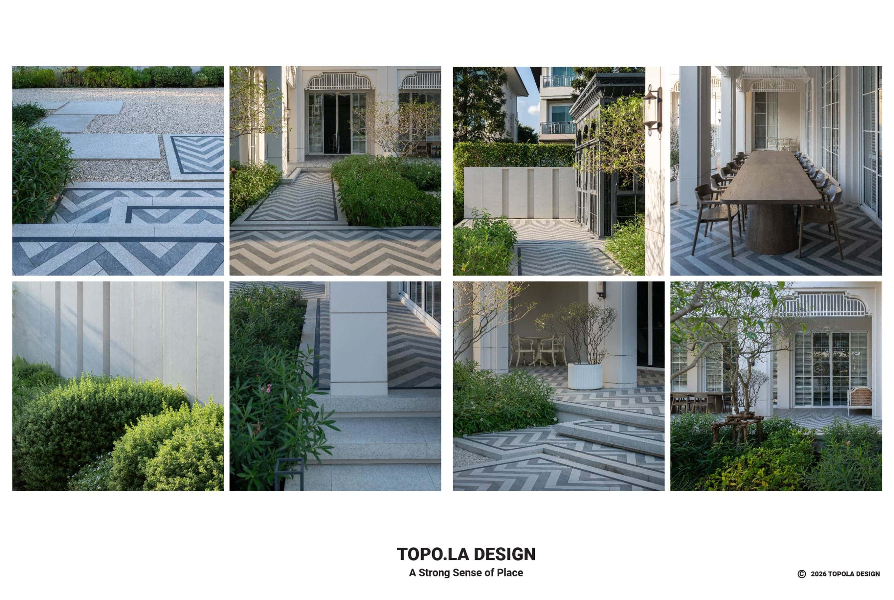
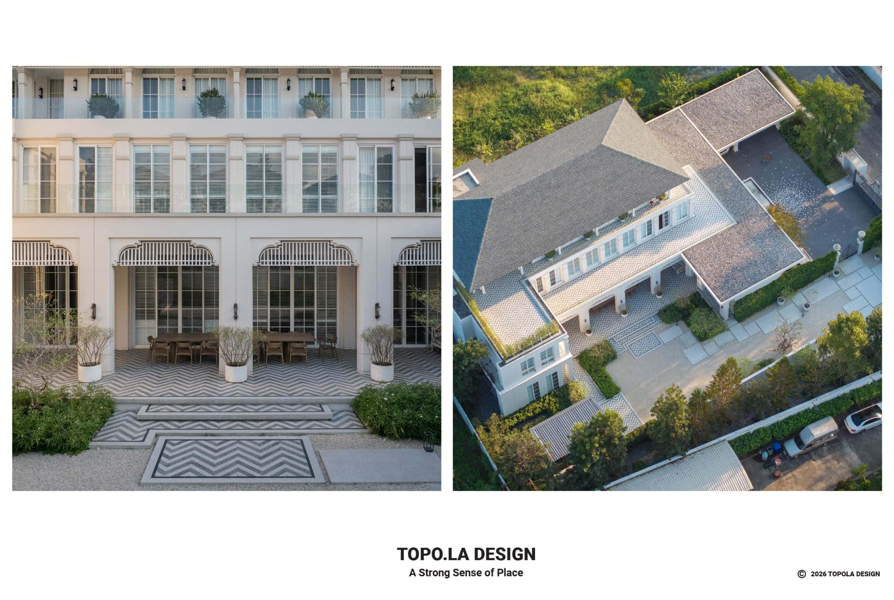
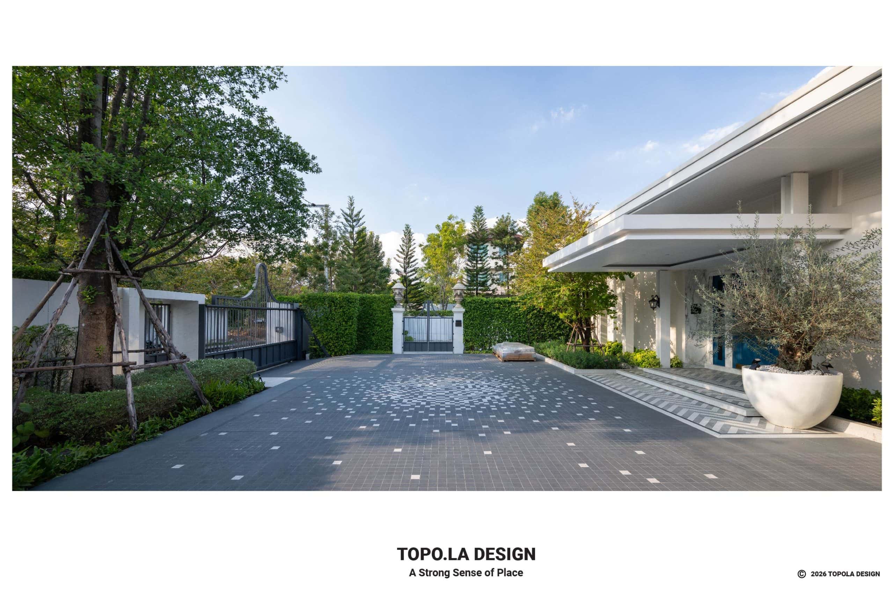
Upon arrival, the entry court serves as a threshold between the public realm and the private residence, utilizing specialized paving to define the sense of arrival. A garden gate and integrated hedgerow separate this area from the primary garden, signaling the transition into private space.
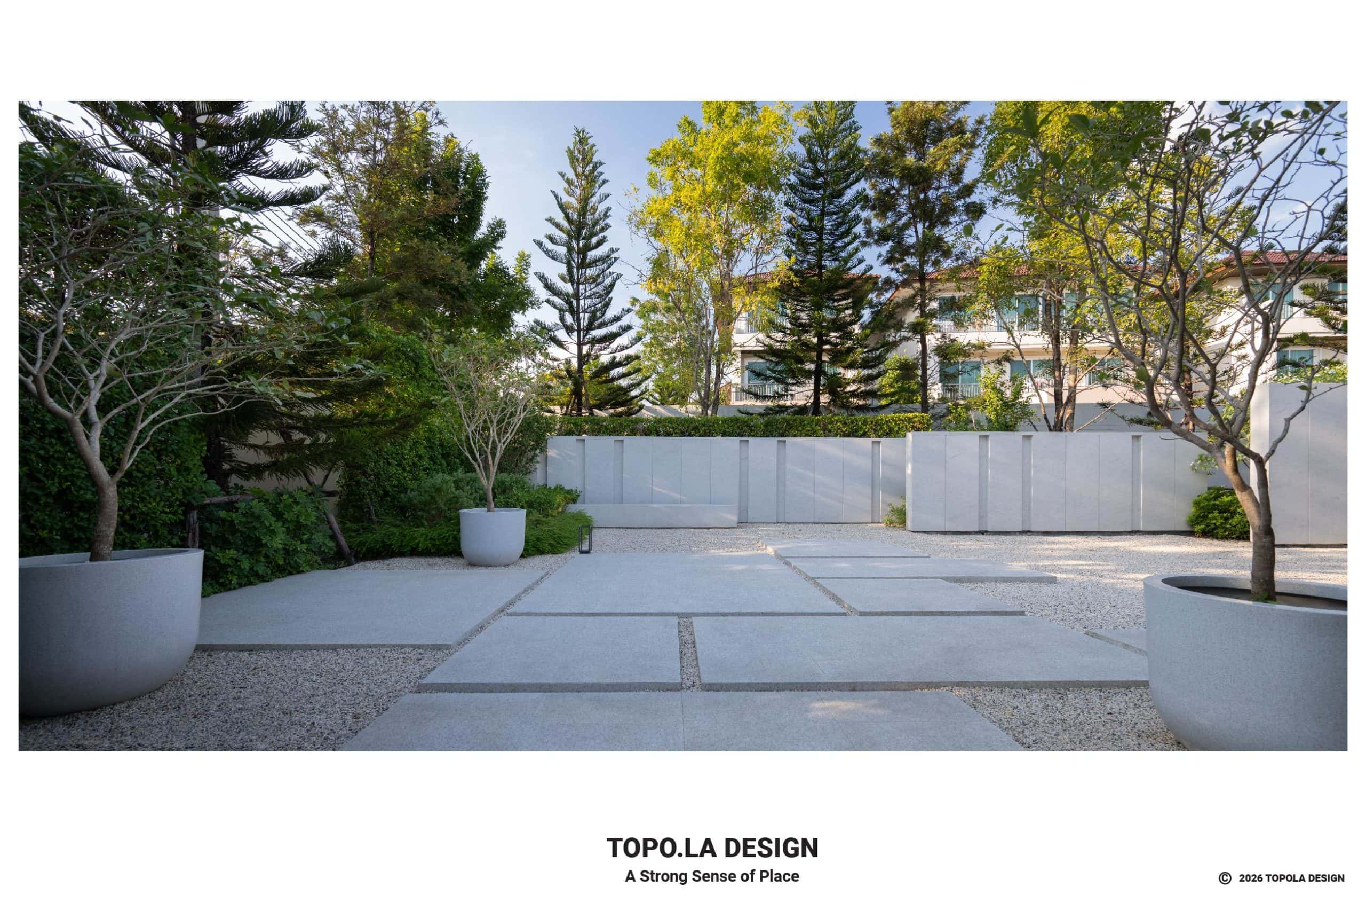
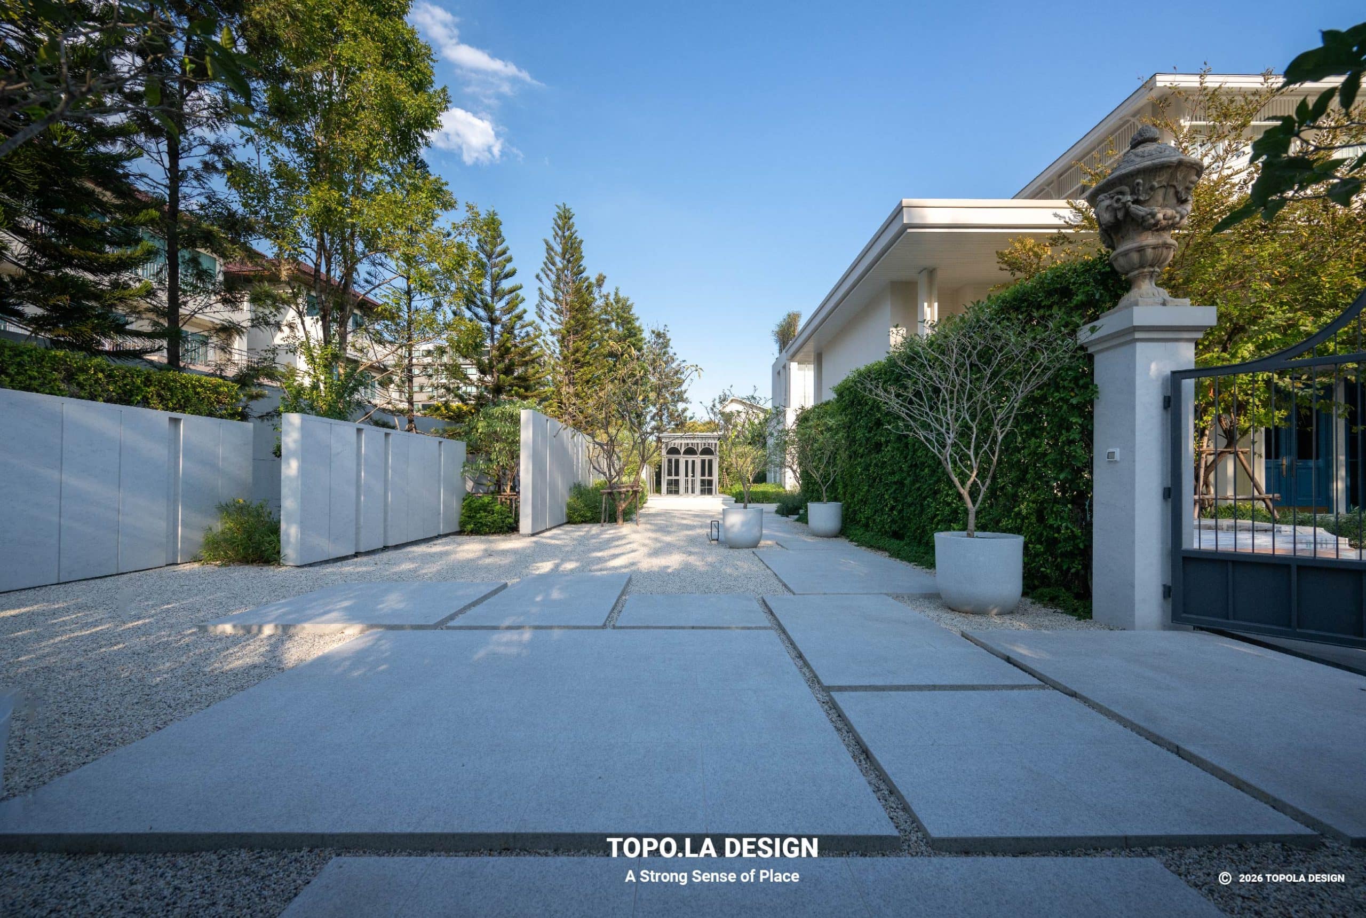
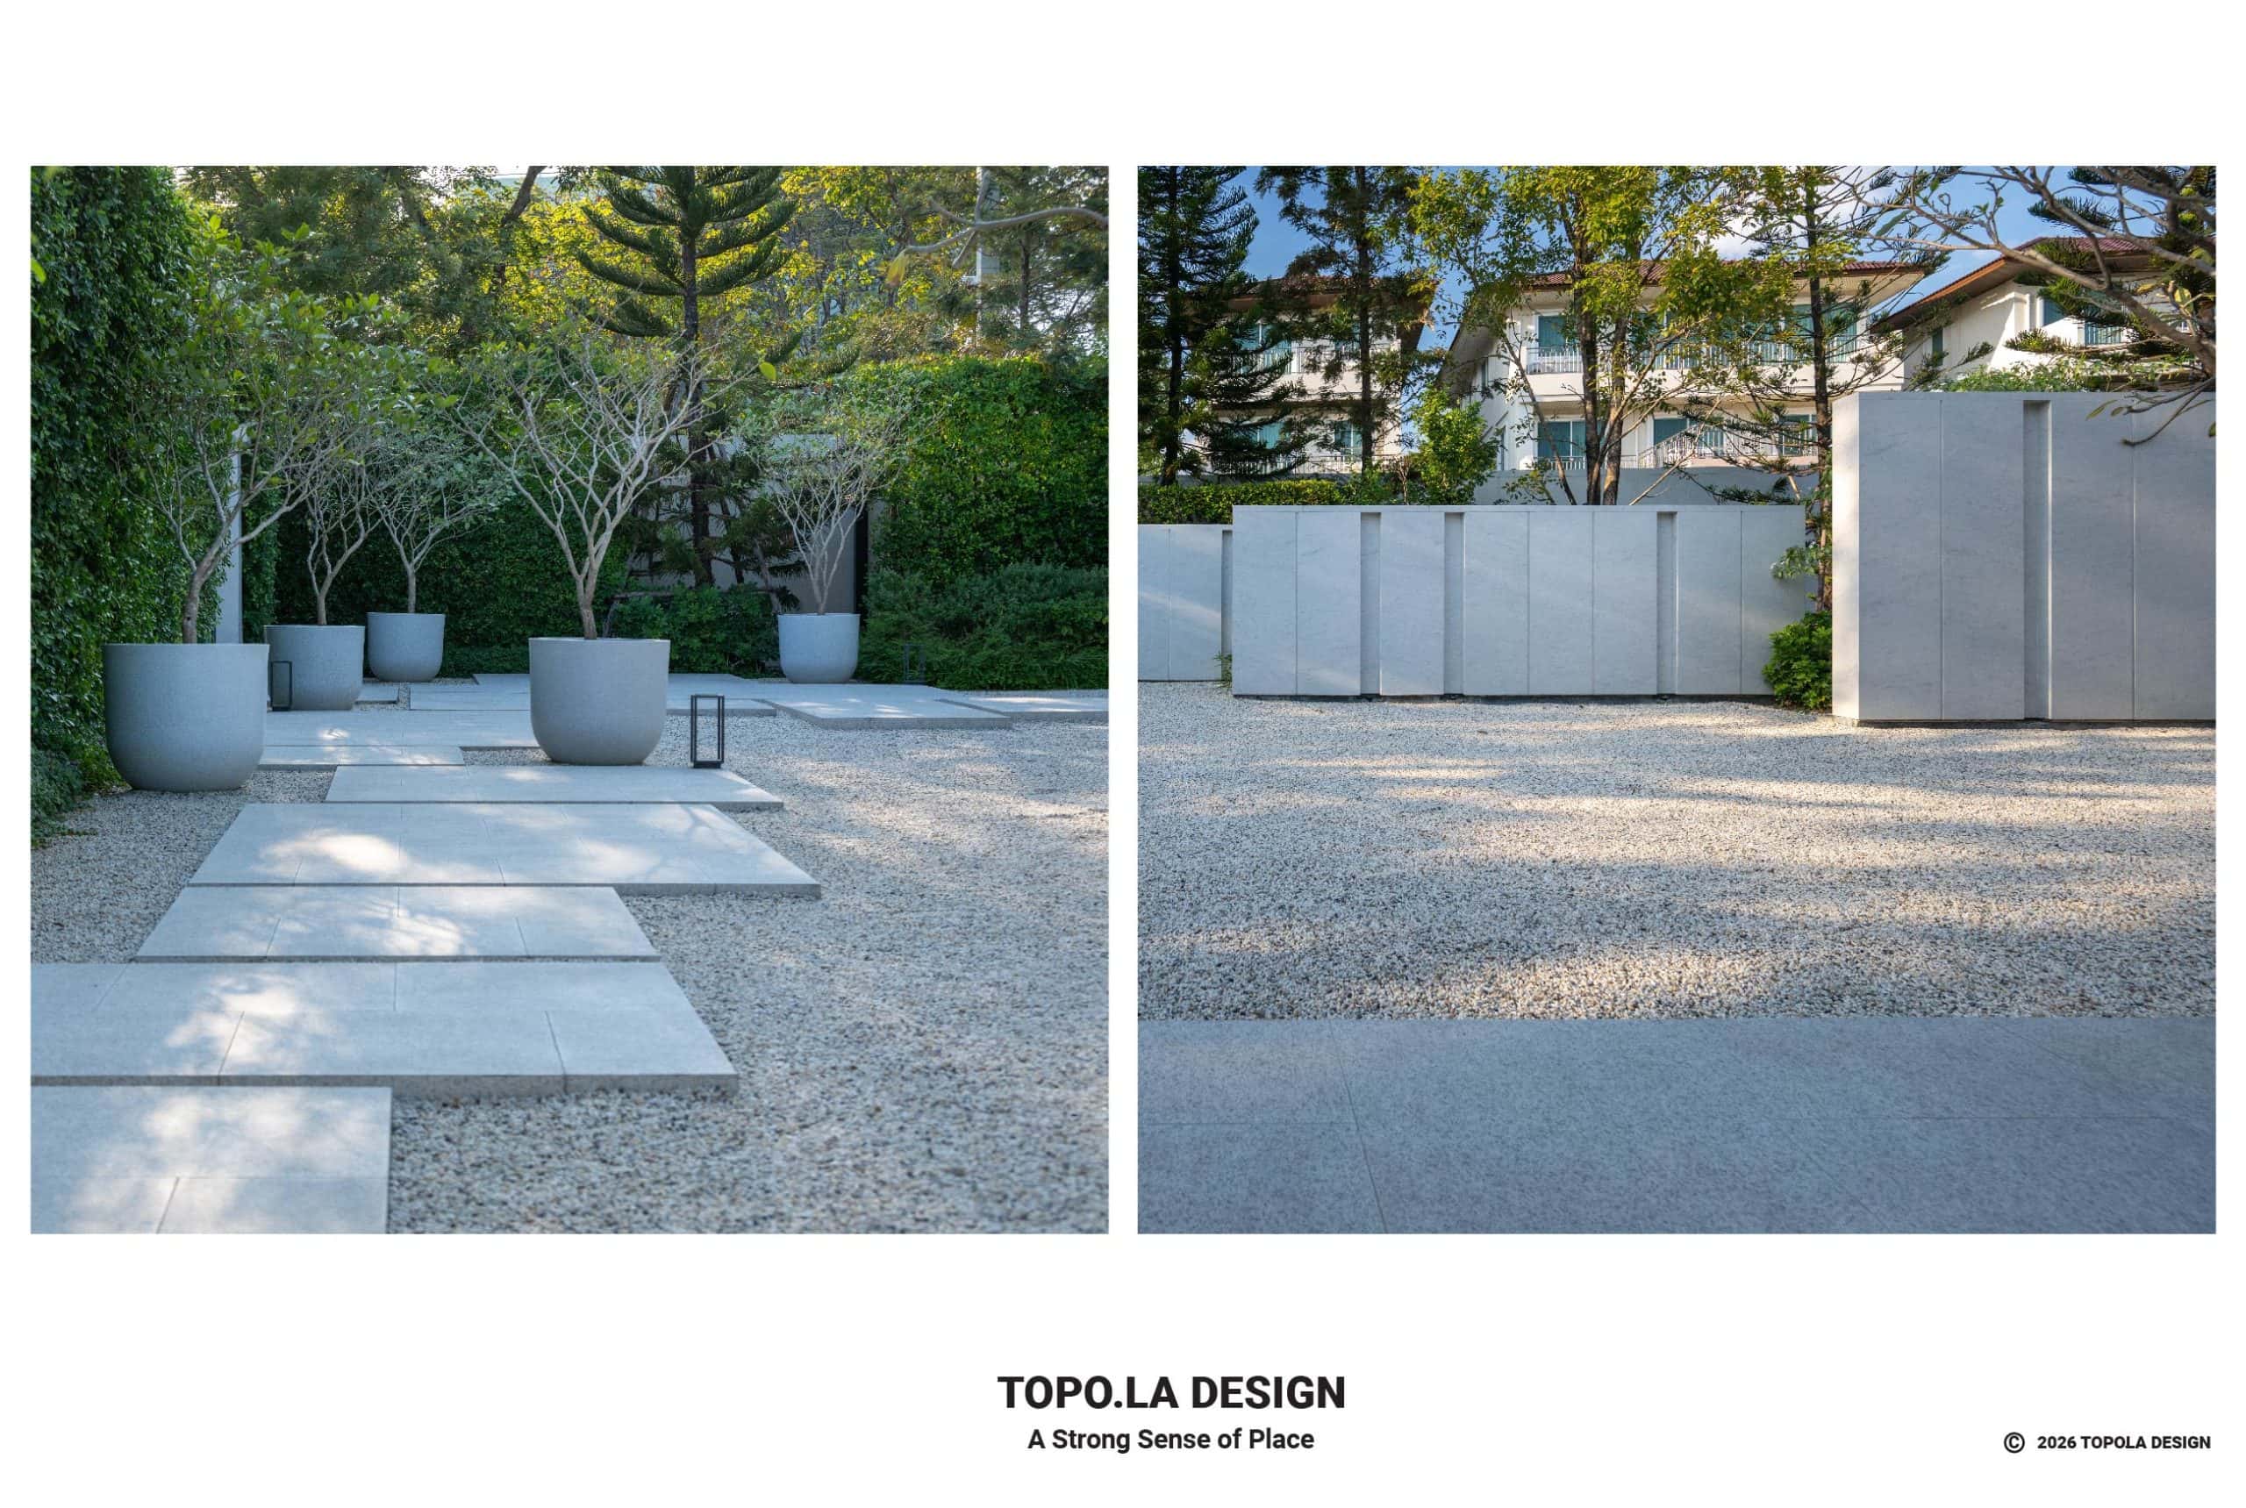
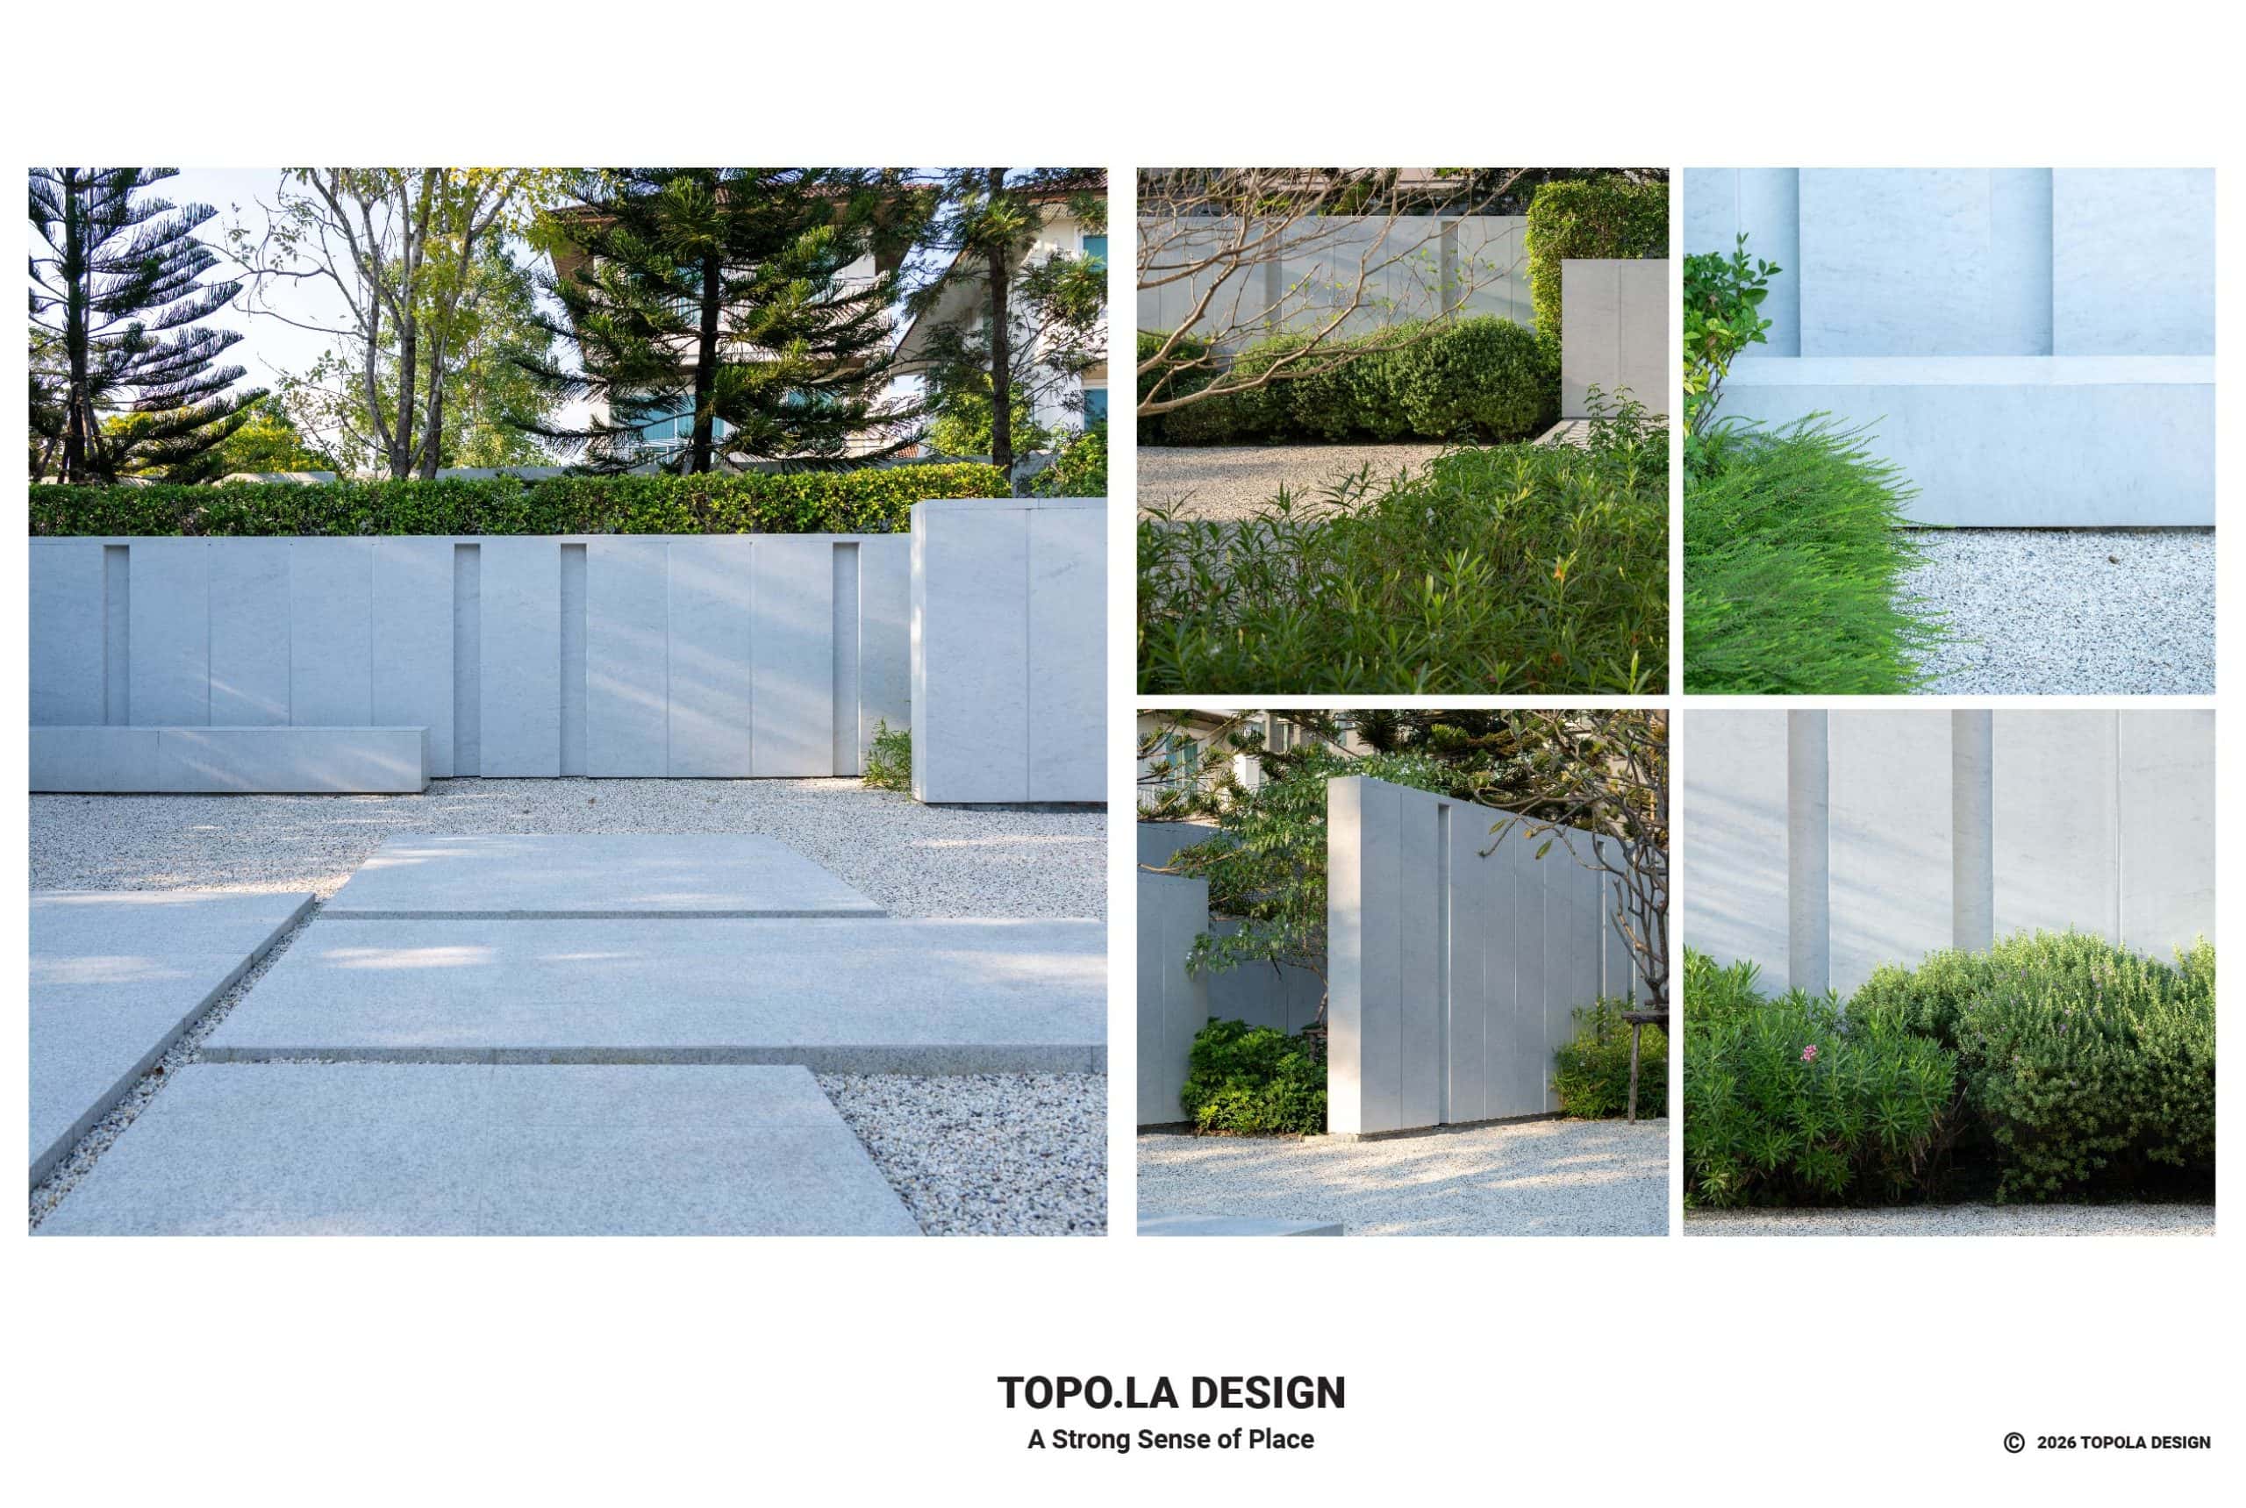
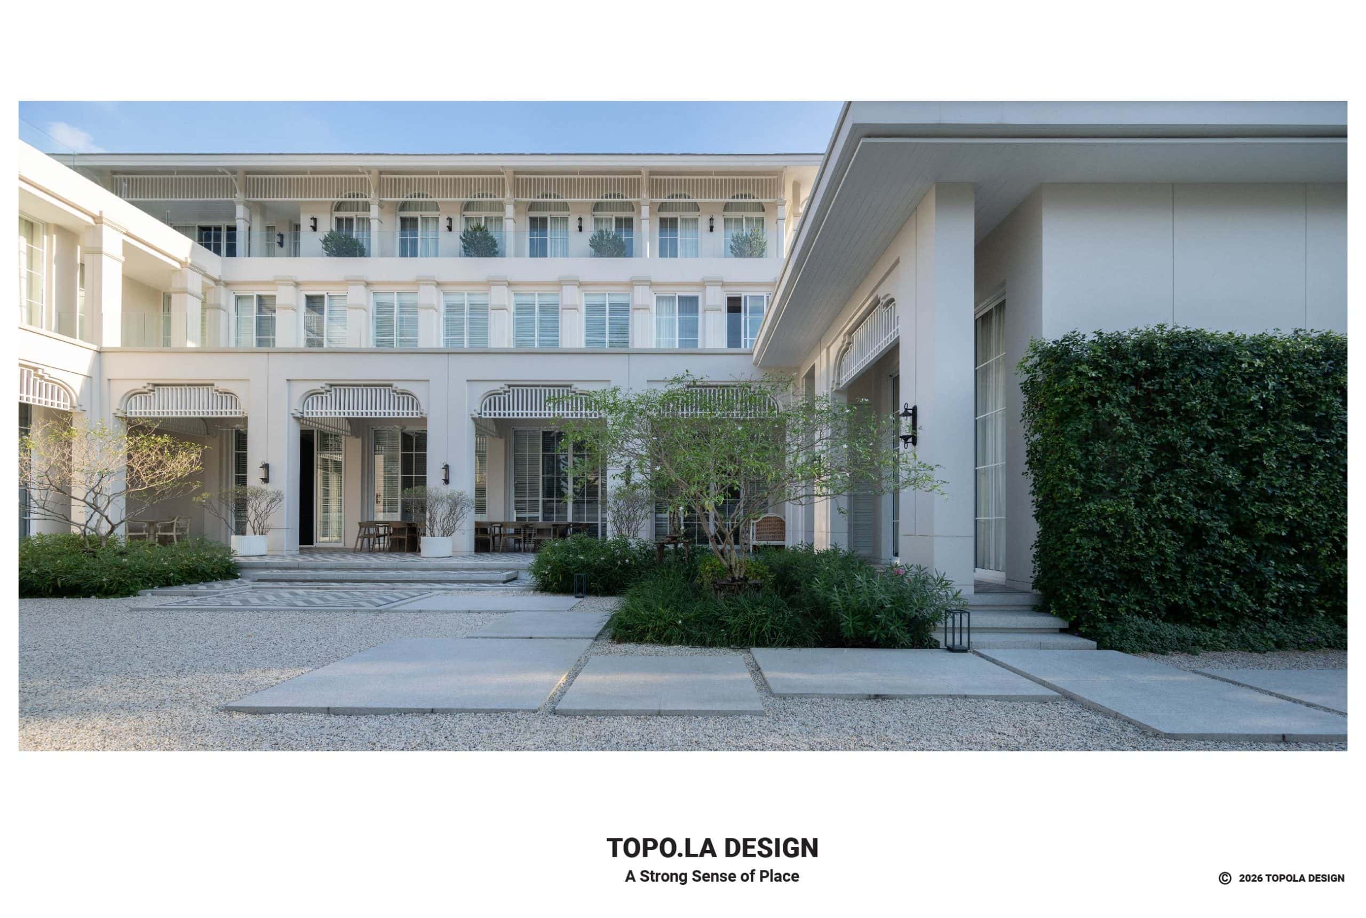
The garden court features oversized stepping stones of various scales set within a gravel field, encouraging a casual, organic movement through the site. Beyond the garden gate, long feature walls guide the eye toward the inner court, where recessed vertical strips provide human scale and create rhythmic shadow patterns. Dense perimeter planting screens the neighboring views, while a glass house sits at the far end of the garden as a focal point and a hidden discovery within the landscape.
#throughthecourts #residentialdesign #residentialgarden #courtyardgarden #contemporarygarden #modernclassic #instantclassic #entrycourt #gardencourt #gardengate #gardenglasshouse #humanscale #featurewallls #landscapewall #gravelspath #steppingstones #landscapedesign #gardendesign #topoladesign #astrongsenseofplace