
OSD Office
Bangkok, Thailand, Completed 2019
Corporate Office Garden and Open Space Planning and Design
Client : OSD Group
Architecture : AMA Design Studio
Interior Architecture : AMA Design Studio
Main Consultant / Construction Management : Top Team Construction
Structural Engineer : Top Team Construction
Mechanical Engineer : Top Team Construction
Main Contractor : Top Team Construction
Softscape Contractor : PED Garden Company Ltd.
Photography : Rungkrit Charoenwat
Collaborator : URBAN/S Landscape Architecture & Urban Planning
Green Integrated
Landscape Design for OSD Office
by TOPOLA Design
A Strong Sense of Place
PLACEMAKING
01 Place

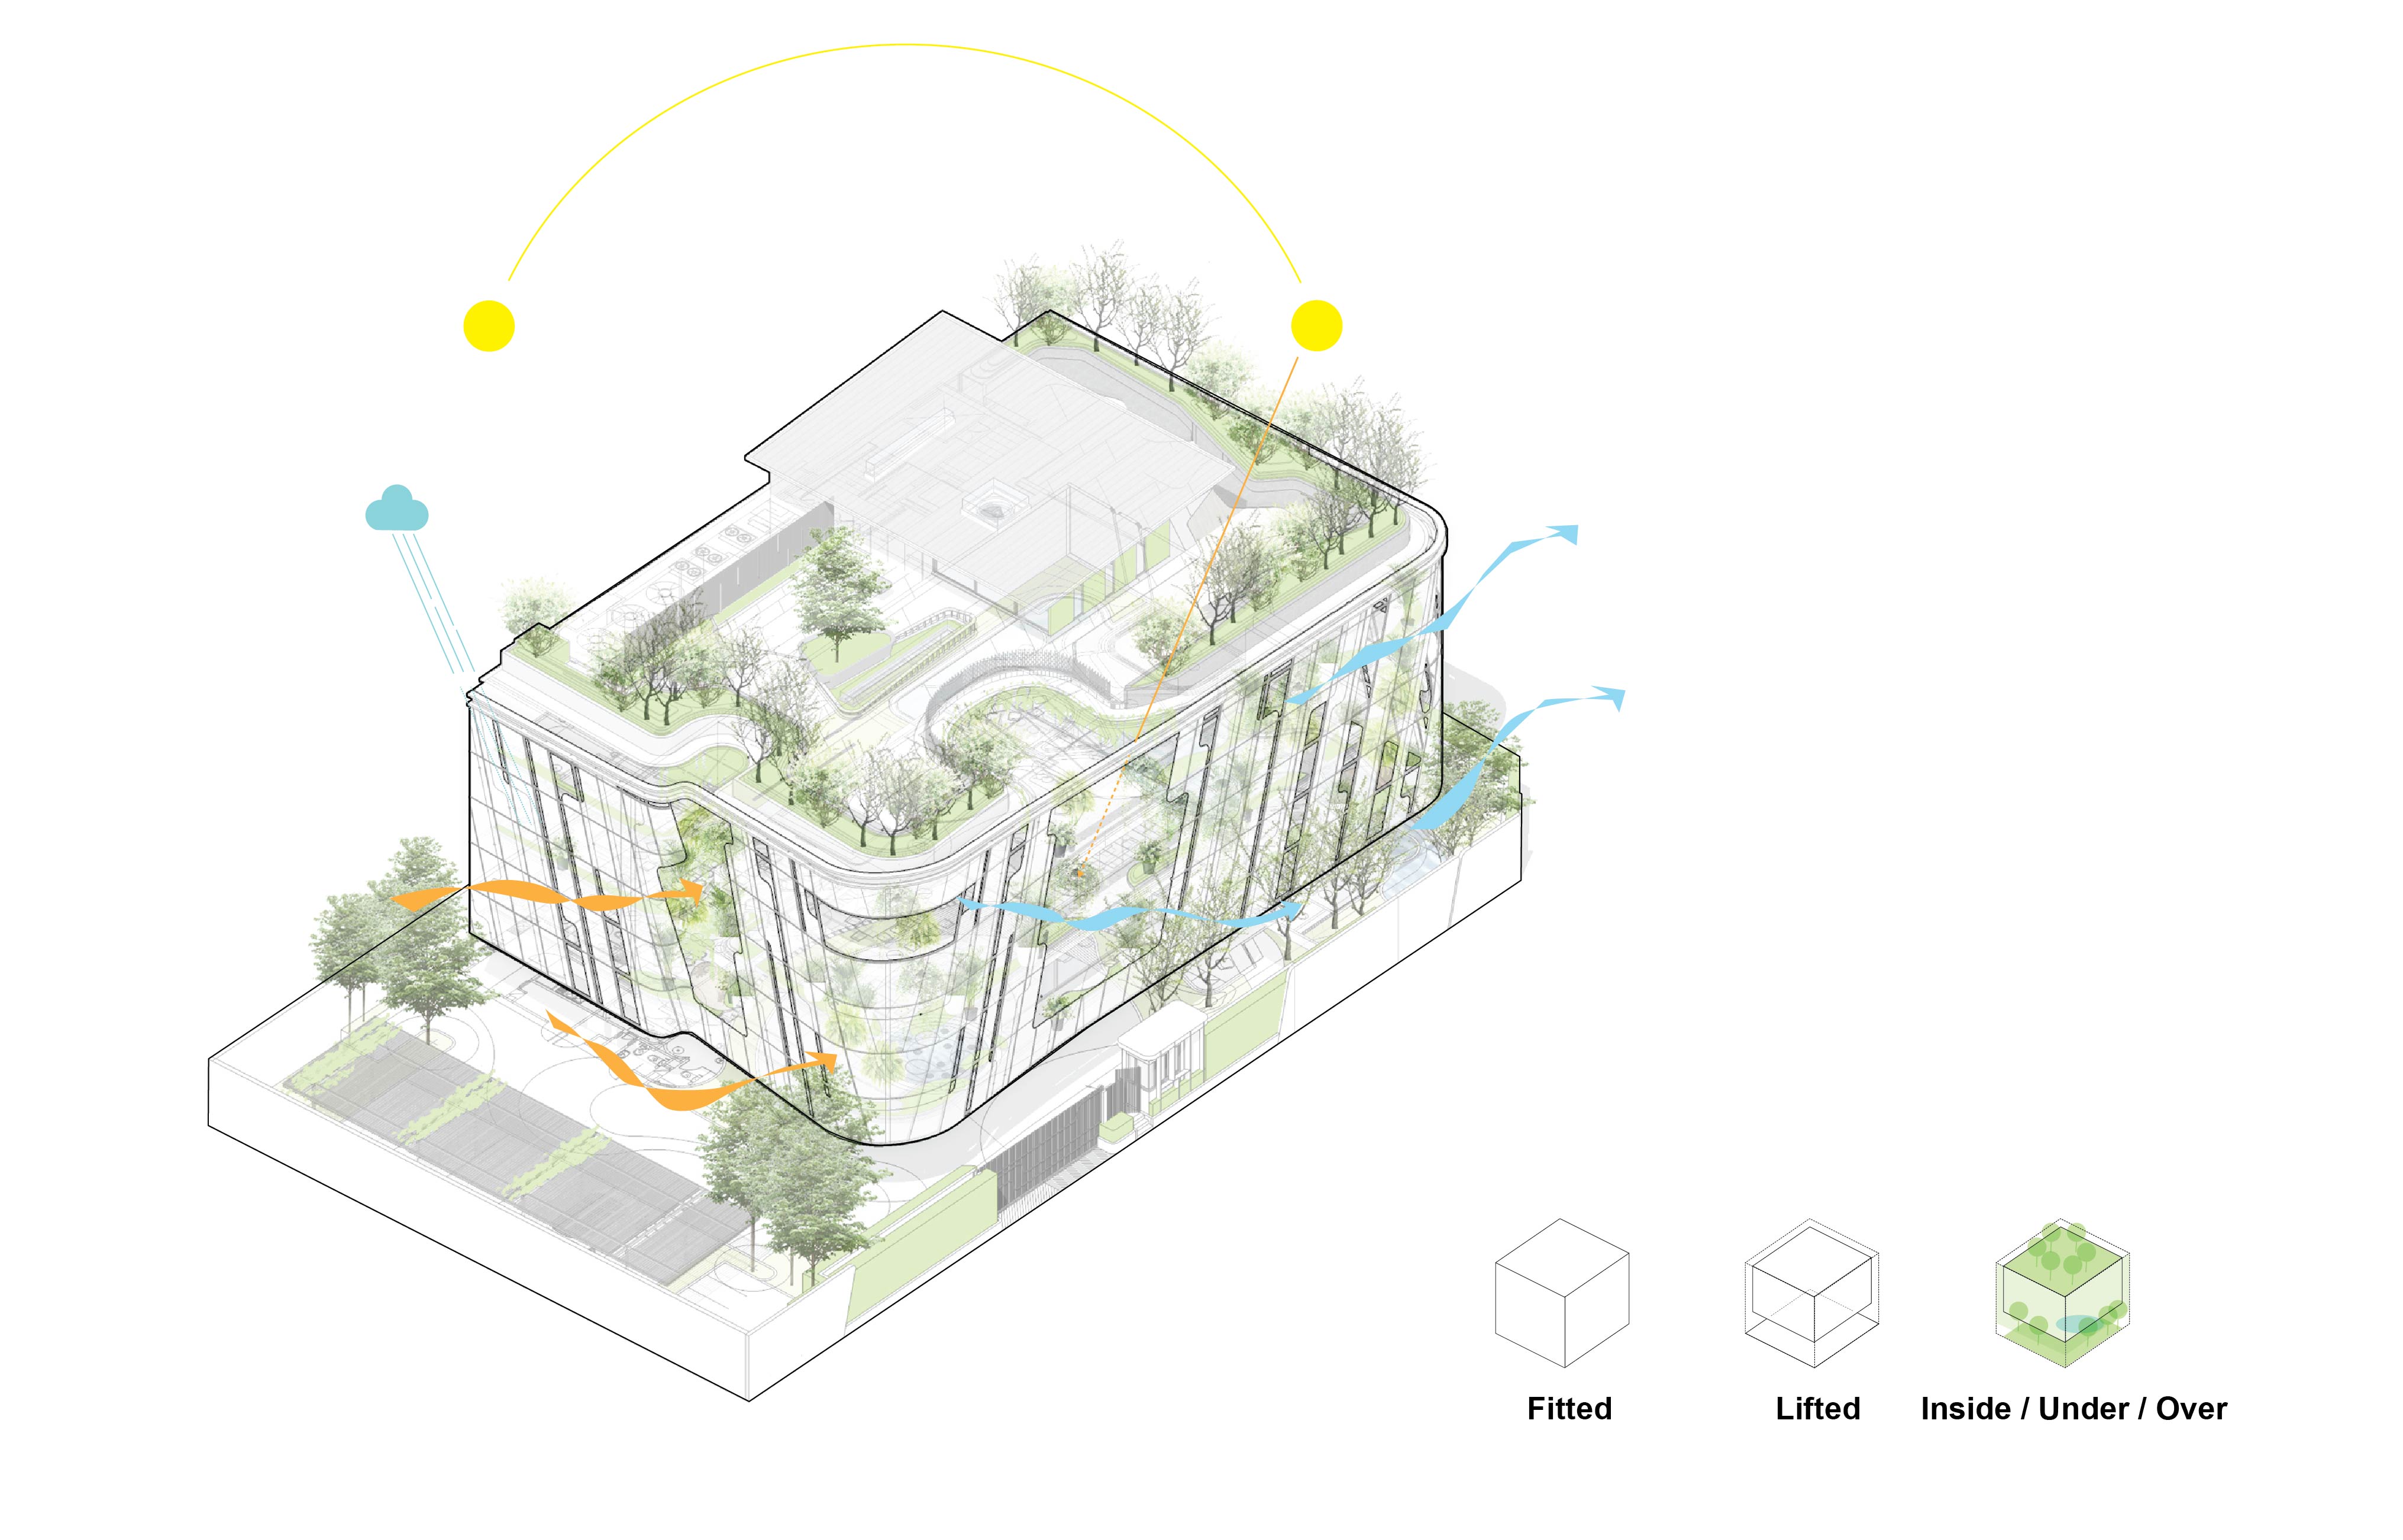


The OSD Office challenges the conventional separation between architecture and landscape. Rather than treating greenery as an exterior amenity, the project creates a working environment where landscape is fully integrated into the building—inside, under, over, and along its edges, to create an office where nature is never far from the workplace.

The landscape occupies the spaces between office pods, around light wells and skylights, along the building façade, beneath the structure, and across the rooftop. Greenery becomes part of the everyday experience of moving and working within the building, while also contributing to its passive environmental performance.
⸻
02 Making









At ground level, a koi pond surrounded by an immersive tropical garden forms the green heart of the building. Water movement, shade, and dense planting create a cooler and more humid microclimate while offering a restorative garden setting for employees.
The garden also forms part of the building’s passive cooling strategy. Prevailing air passes through shaded vegetation and across the water before entering the porous building. Working together with the building’s vertical voids and stack effect, this movement encourages cooler air to travel through the interior while warmer air rises and escapes above.


This relationship between greenery, water, light, and air continues vertically throughout the building. On every floor, communal landscapes occupy spaces around light wells and skylights, bringing daylight and planting deep into the plan. Office pods are arranged in close proximity to these gardens, allowing employees to remain visually and physically connected to nature throughout the working day.


Along the façade, pocket gardens, planters, and climbing vegetation form a living layer between interior and exterior. The planting helps shade the building from intense afternoon sun, filters air moving through the porous façade, and softens the boundary between workplace and city.







At the rooftop, the landscape shifts from environmental infrastructure to a place of rest, nourishment, and social connection. A productive kitchen garden supports an open bar and communal cooking area for evening gatherings, while a flexible deck accommodates yoga and wellness activities. Quieter garden corners provide spaces for solitude, reflection, and respite from the working day.
From the koi garden below to the planted roof above, landscape operates at multiple scales and performs multiple roles: cooling, shading, filtering, gathering, nourishing, and restoring. Rather than architecture with landscape added to it, OSD Office becomes a building in which architecture and landscape work together as one living system.
#GreenWithin #OSDOffice #LandscapeIntegration #LandscapeAndArchitecture #BiophilicOffice #BiophilicWorkplace #WorkplaceLandscape #TropicalWorkplace #PassiveCooling #PassiveDesign #BuildingThatBreathes #LivingBuilding #IntegratedLandscape #VerticalLandscape #PocketGarden #TropicalCourtyard #KoiPond #WaterAndLandscape #GreenFacade #ClimbingPlants #RooftopGarden #KitchenGarden #WorkplaceWellbeing #TOPOLADesign #AStrongSenseOfPlace