
Baan Lopburi I
Lopburi, Thailand, Complete
Landscape Planning and Design Scope : Landscape & Garden Design
Building : Luxury Home and Garden
Client : Private
Architecture : AMA Design Studio
Interior Architecture : AMA Design Studio
Main Contractor / Construction Management : Thaweemongkol Construction
Structural Engineer : Thaweemongkol Construction
MEP Systems / Electrical / Mechanical / Environmental Engineer : Thaweemongkol Construction
Lighting Supplier : Lumenplus Lighting
Softscape Contractor : Supannika Landscape
Photography : Rungkrit Charoenwat
Stillness Within
Landscape Design for BAAN LOPBURI I
by TOPOLA Design
A Strong Sense of Place
PLACEMAKING
01 Place
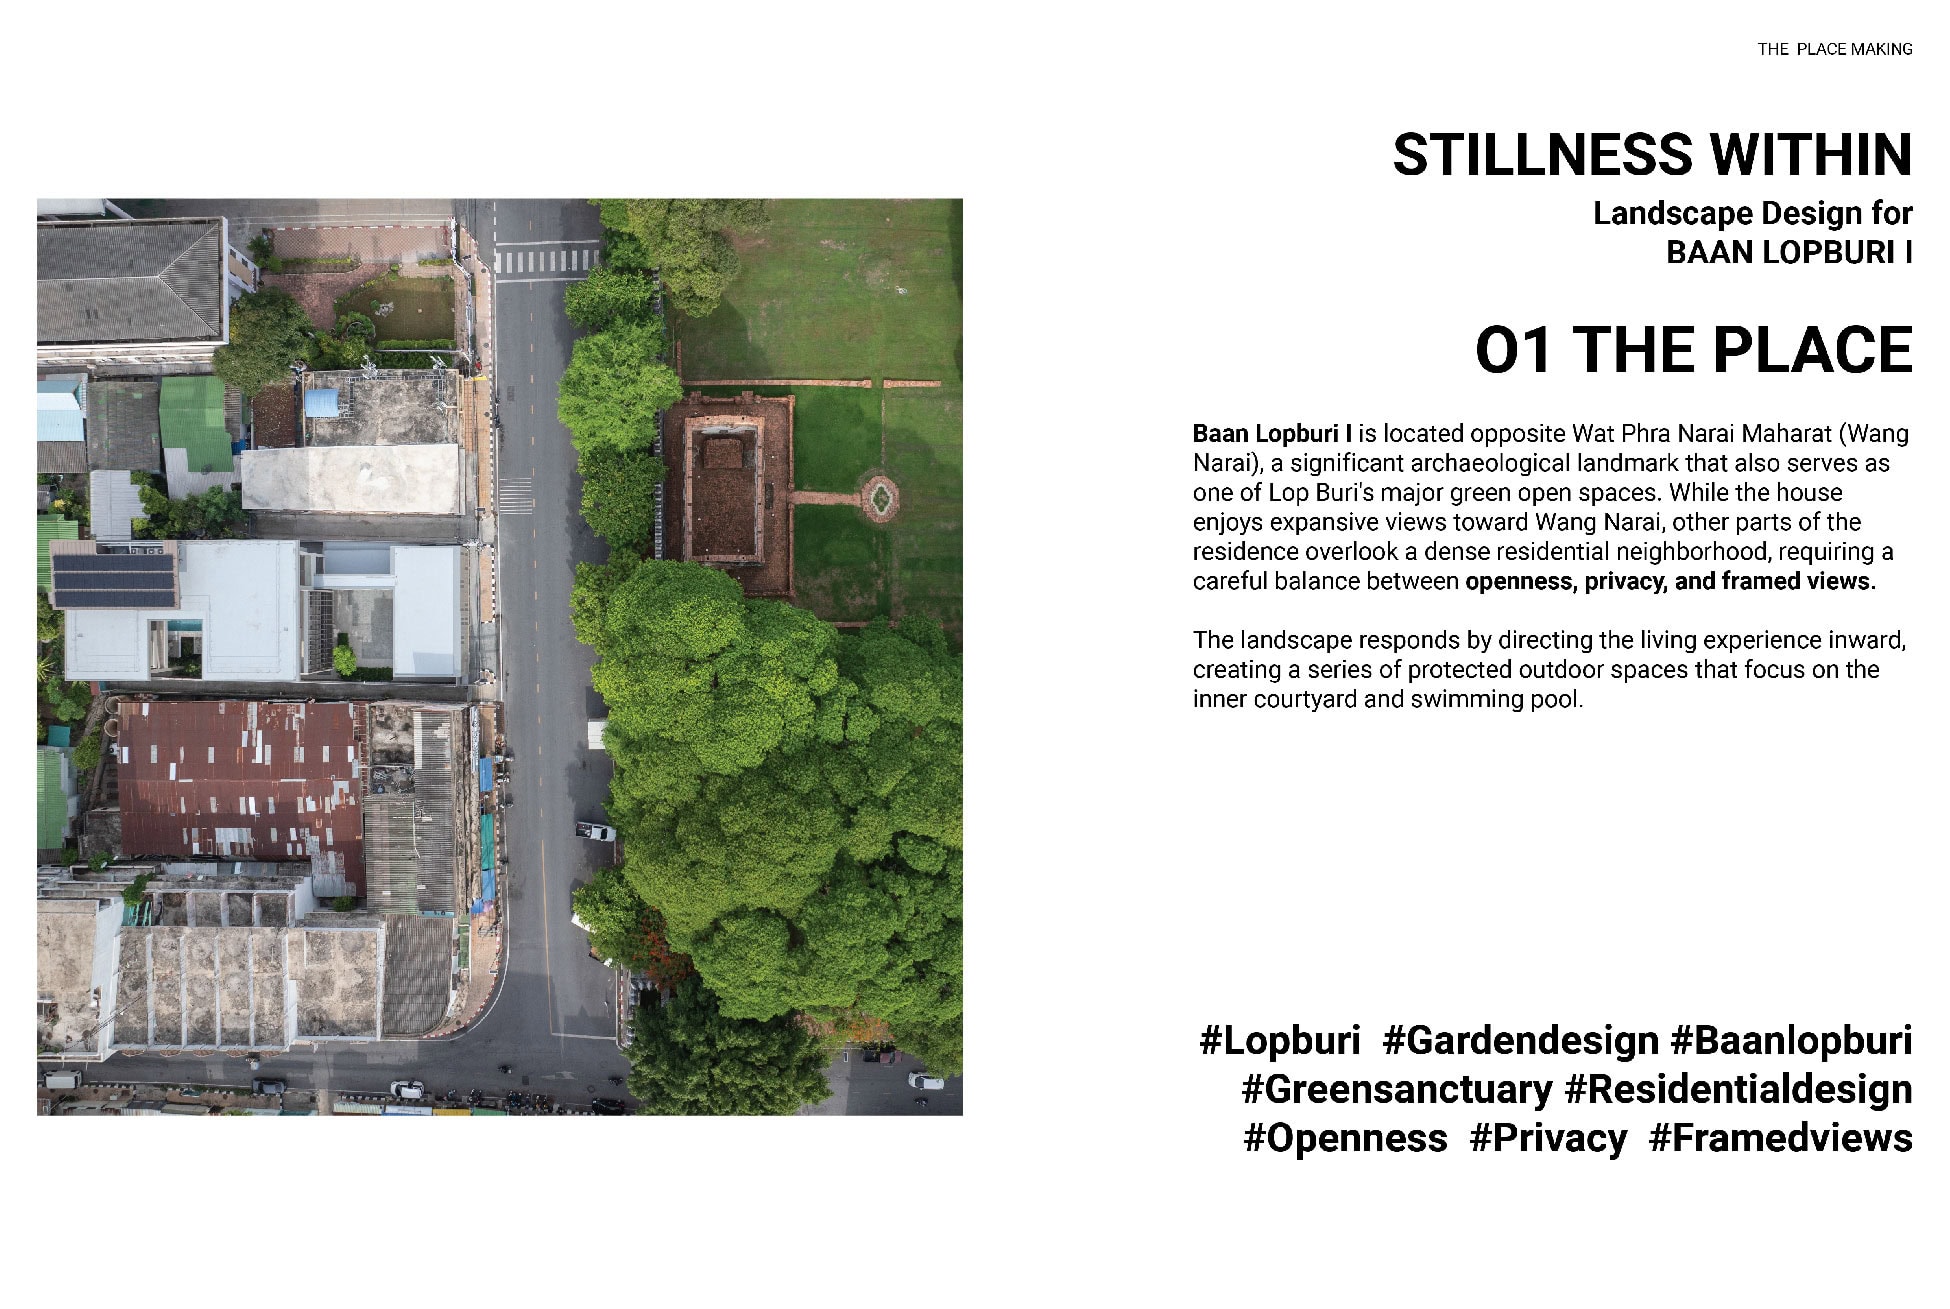
Baan Lopburi I is located opposite Wat Phra Narai Maharat (Wang Narai), a significant archaeological landmark that also serves as one of Lop Buri’s major green open spaces. While the house enjoys expansive views toward Wang Narai, other parts of the residence overlook a dense residential neighborhood, requiring a careful balance between openness, privacy, and framed views.
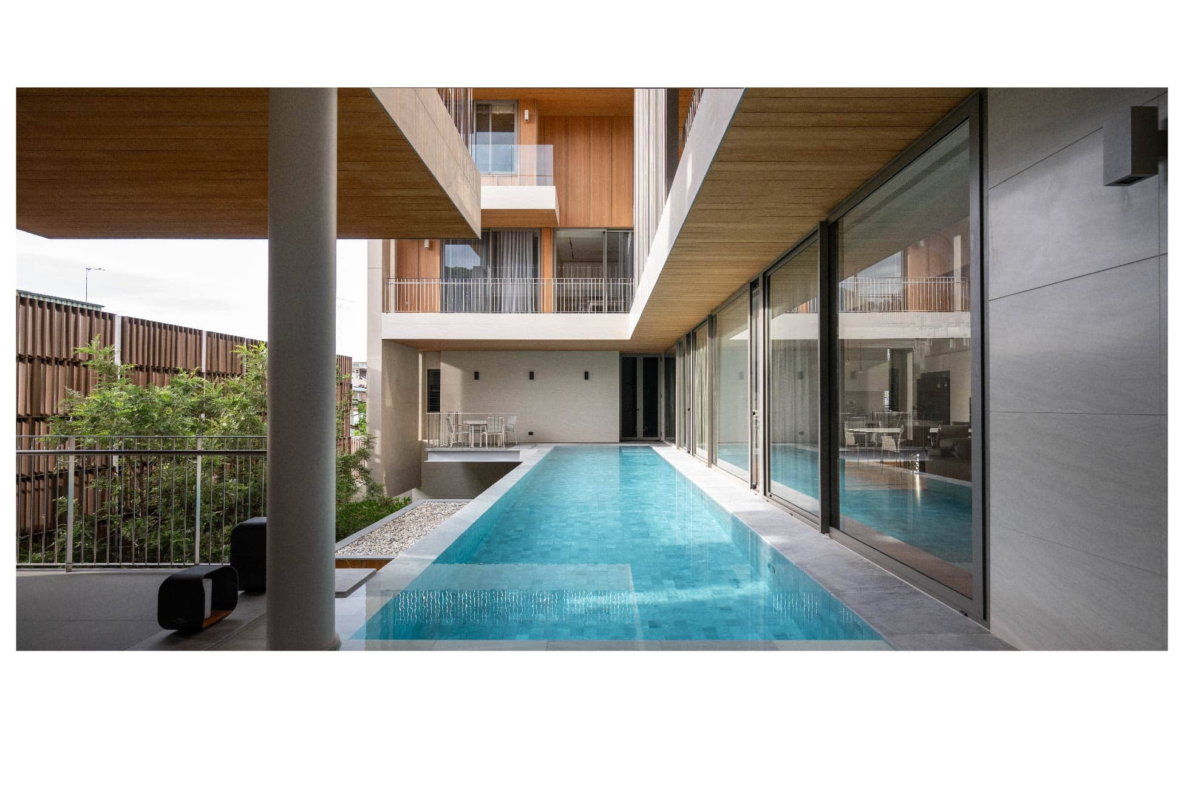
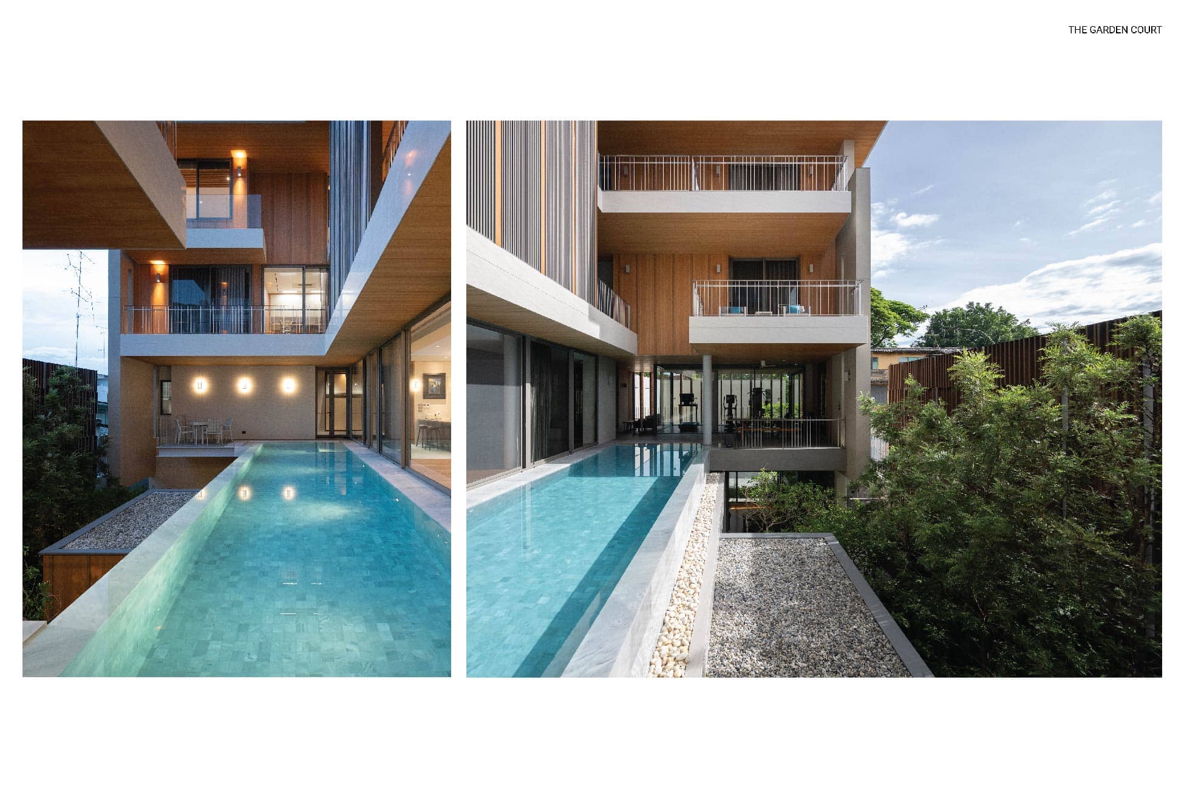
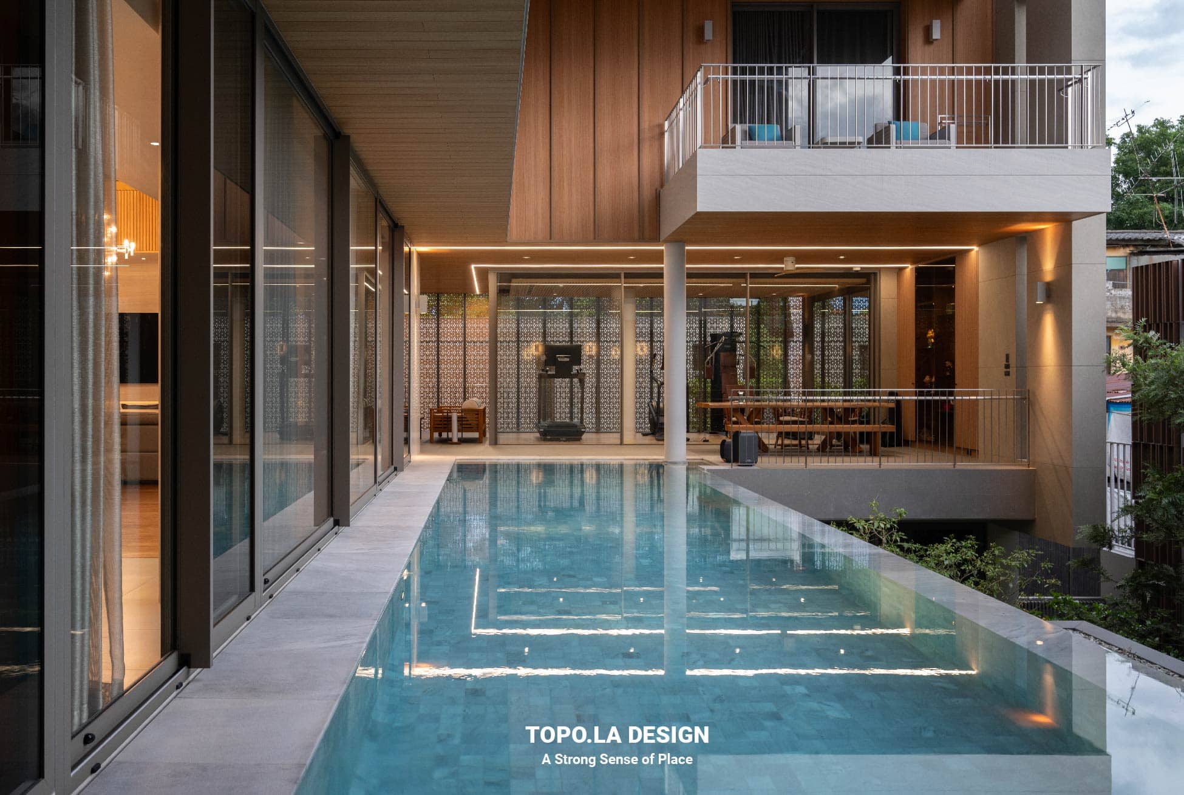
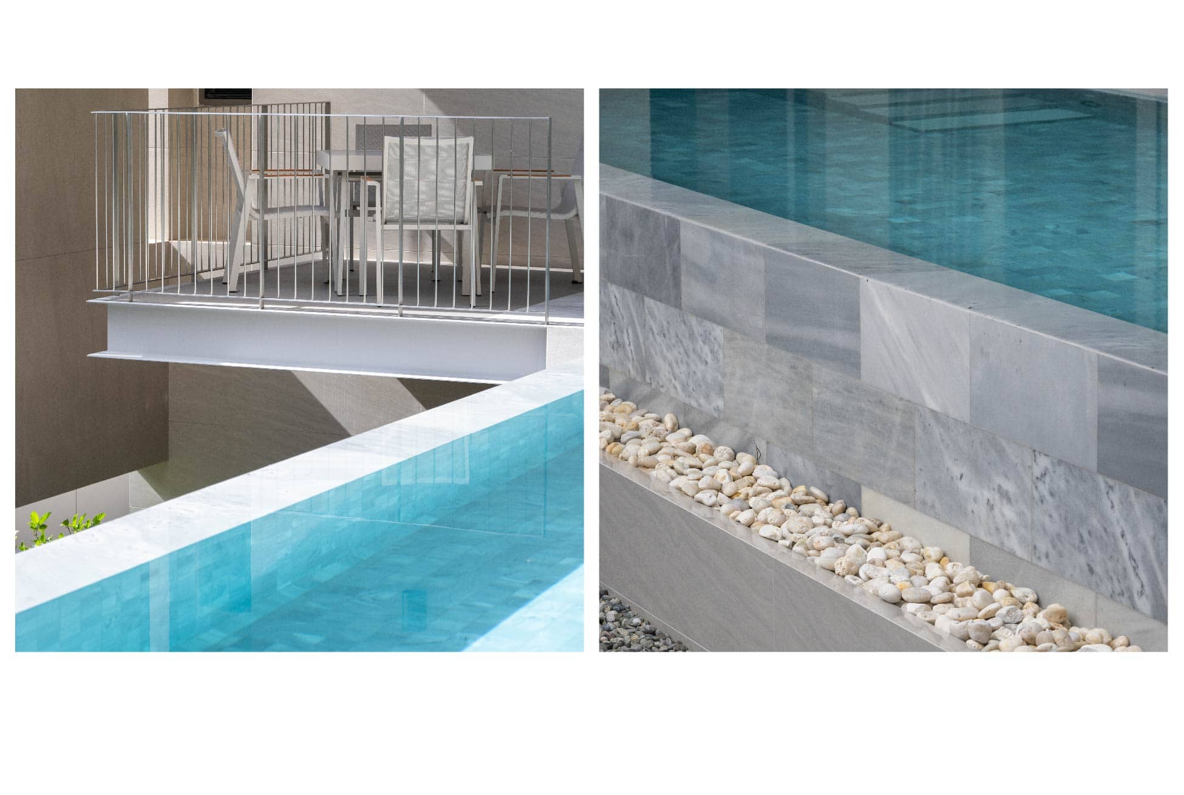
The landscape responds by directing the living experience inward, creating a series of protected outdoor spaces that focus on the inner courtyard and swimming pool while selectively borrowing views from the surrounding landscape.
⸻
02 Making
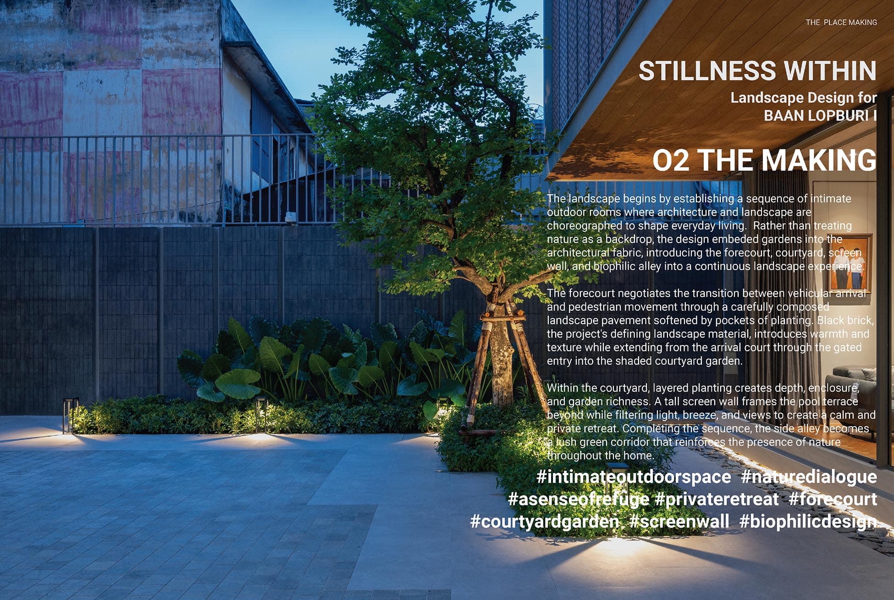
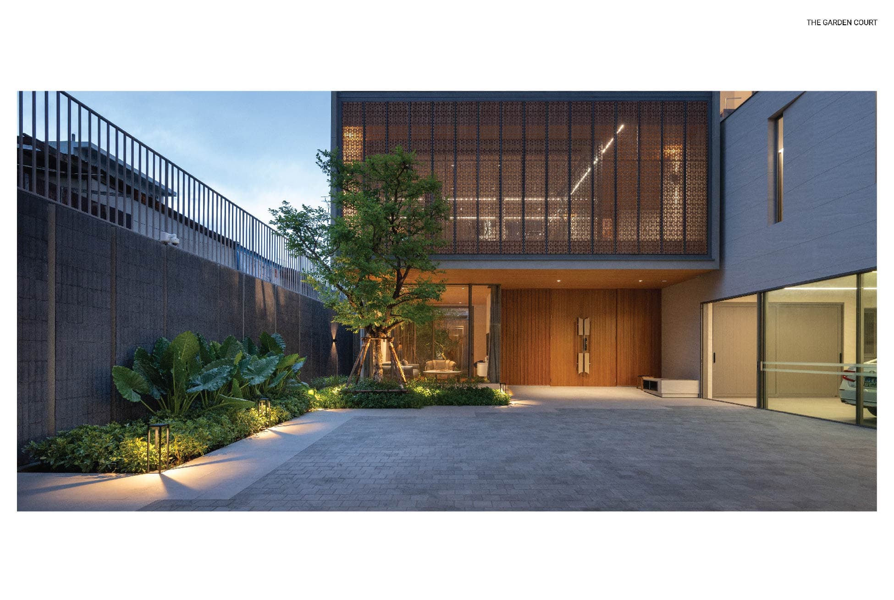
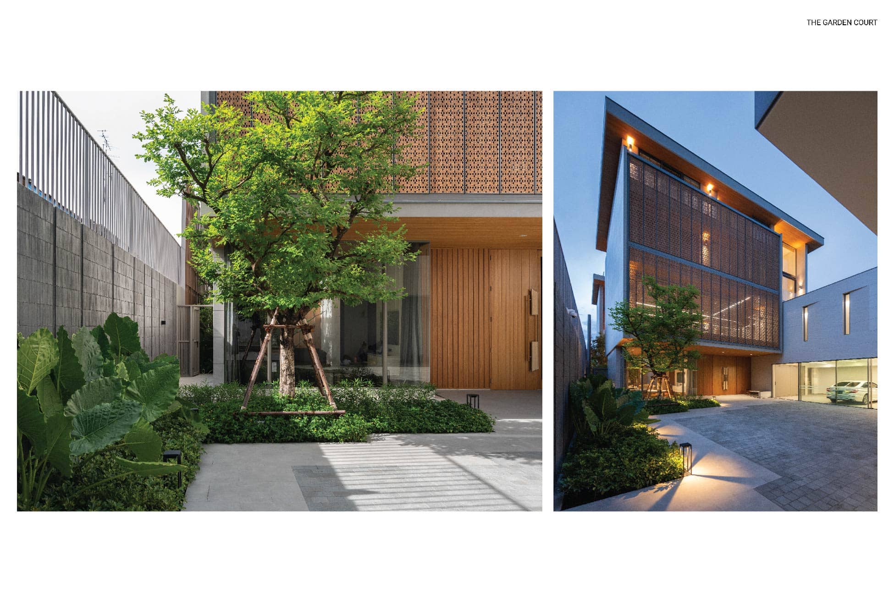
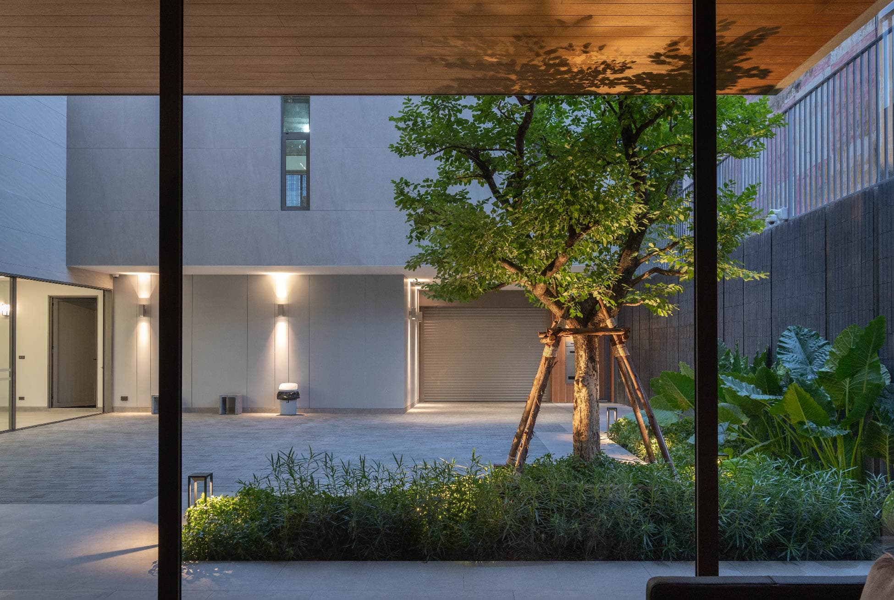
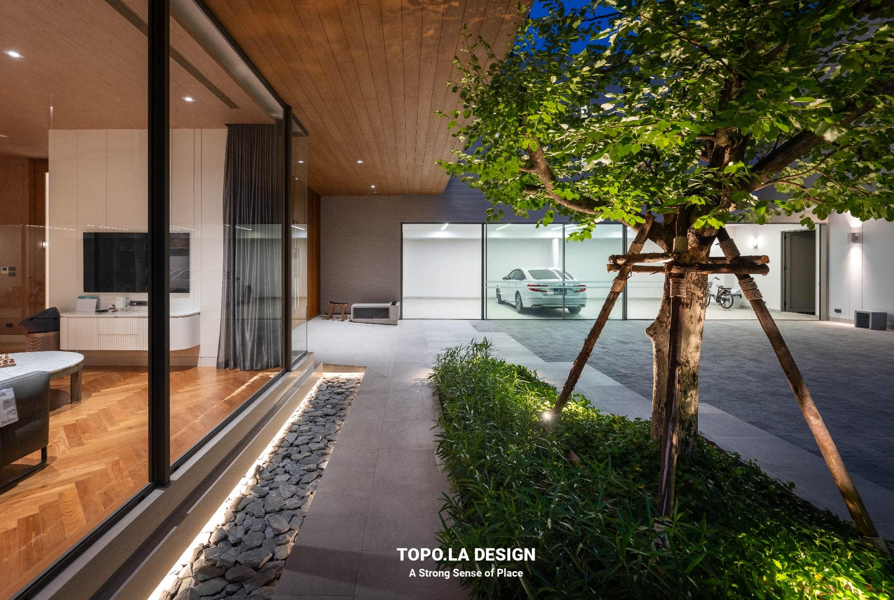
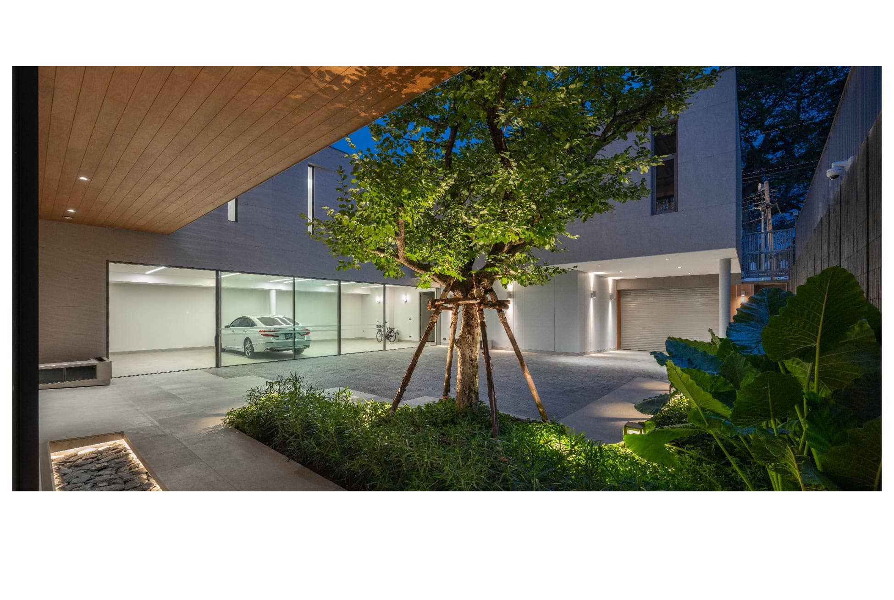
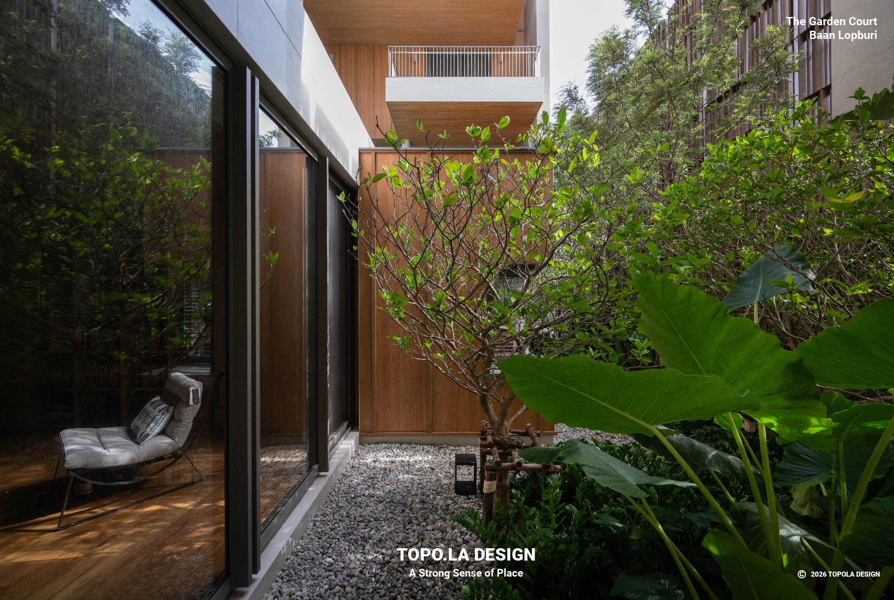
The landscape begins by establishing a sequence of intimate outdoor rooms where architecture and landscape are choreographed to shape everyday living. Rather than treating nature as a backdrop, the design embeds gardens into the architectural fabric, introducing the forecourt, courtyard, screen wall, and biophilic alley into a continuous landscape experience.
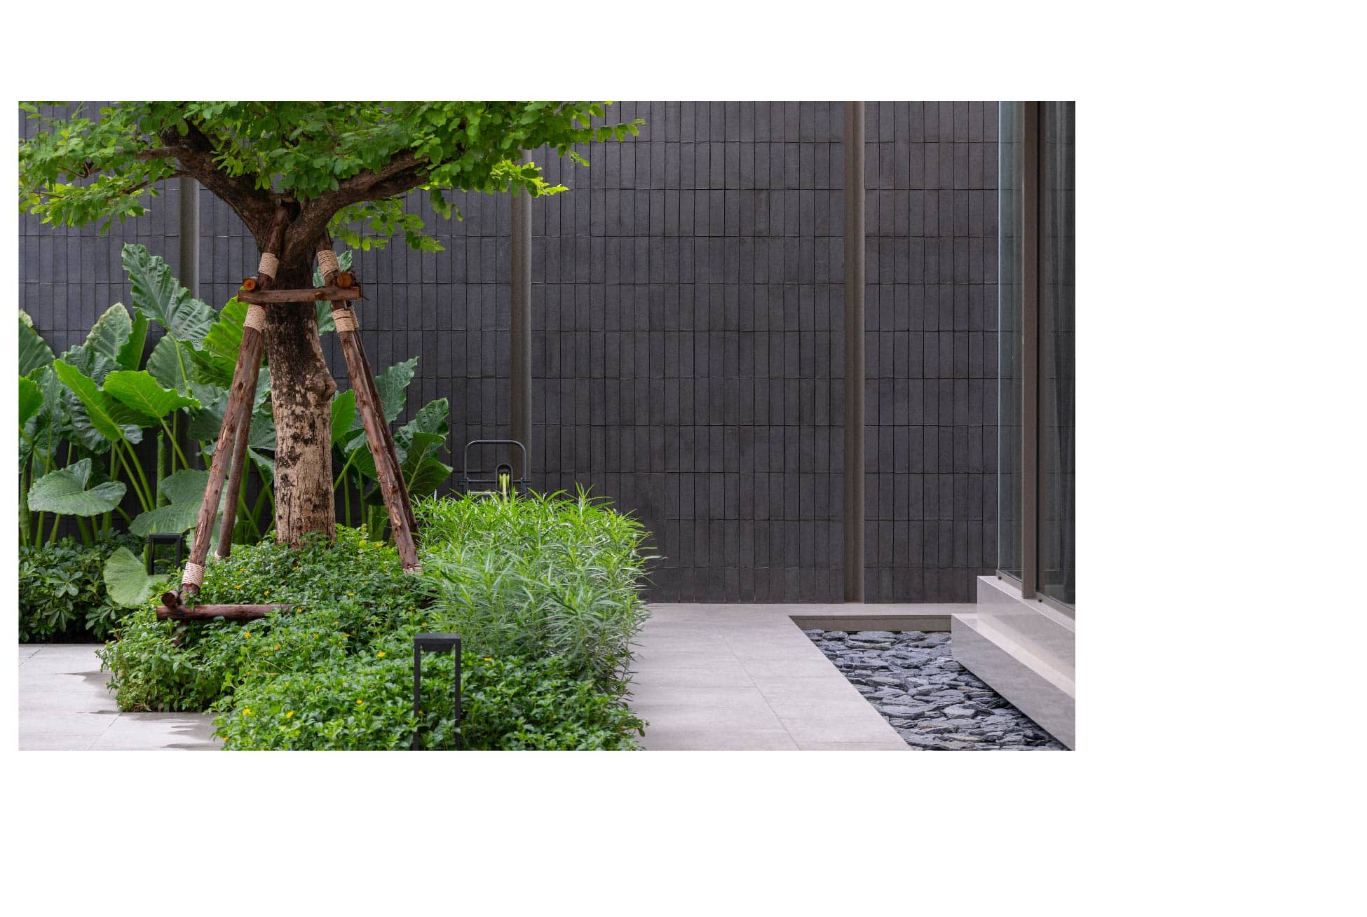
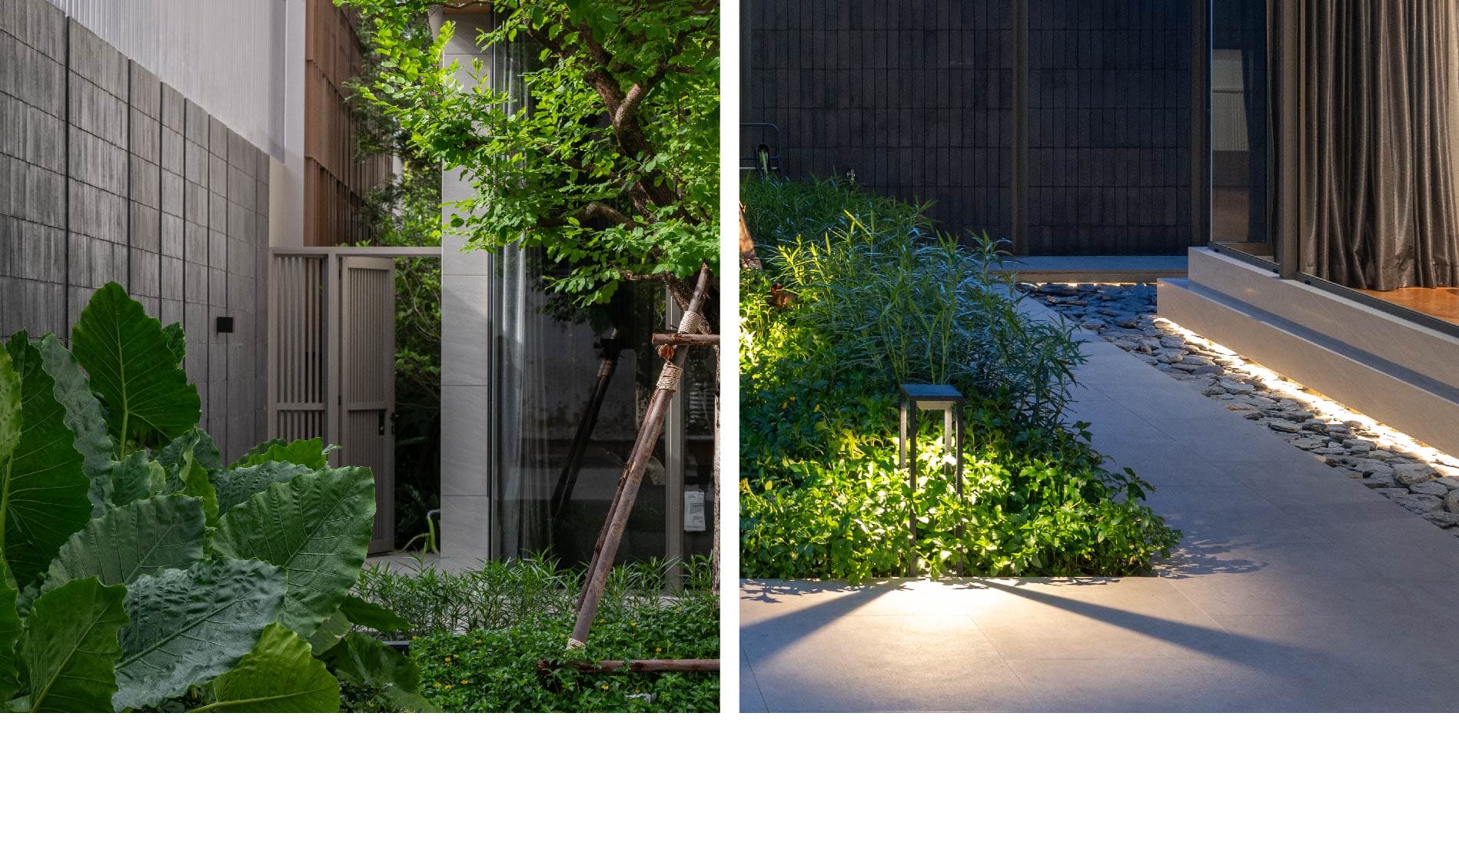
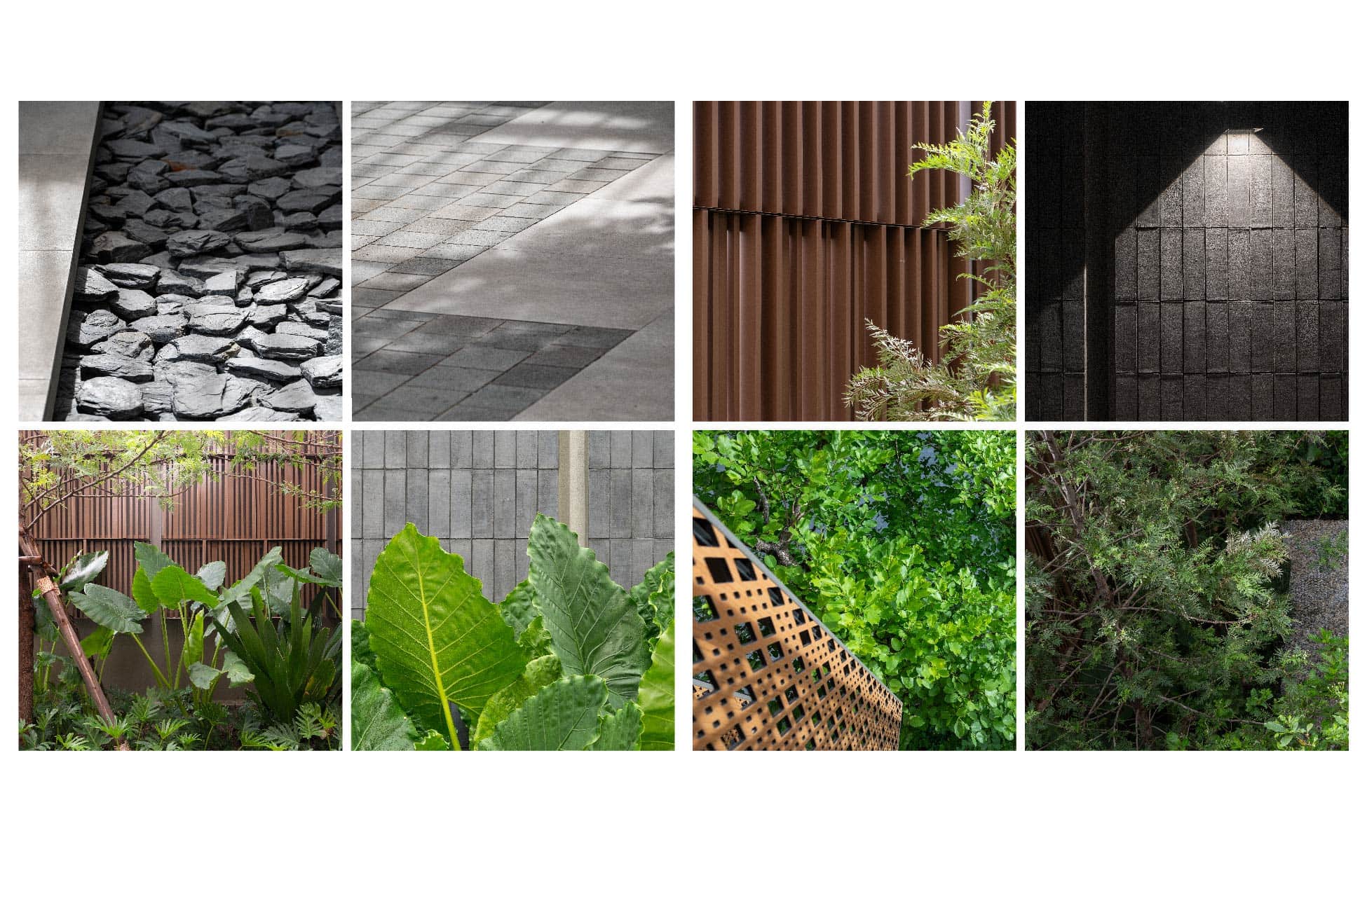
The forecourt negotiates the transition between vehicular arrival and pedestrian movement through a carefully composed landscape pavement softened by pockets of planting. Black brick, the project’s defining landscape material, introduces warmth and texture while extending from the arrival court through the gated entry into the shaded courtyard garden.
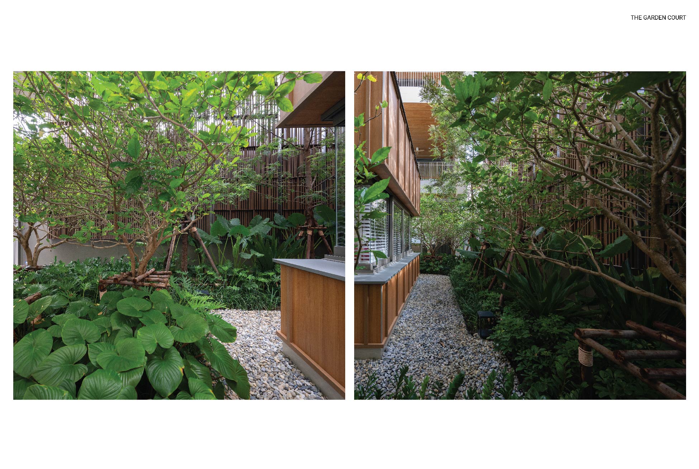
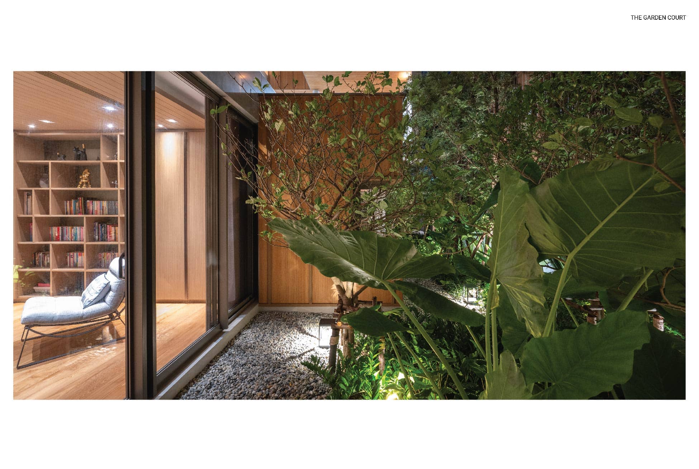
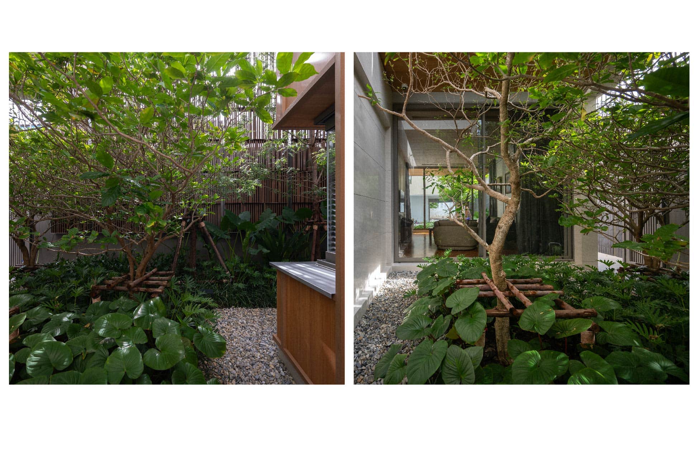
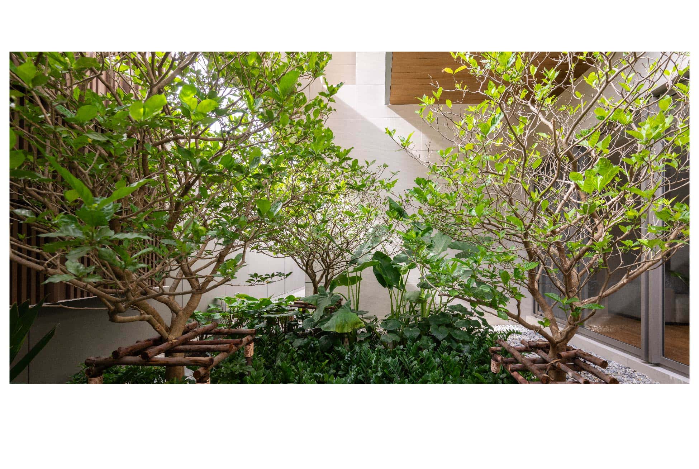
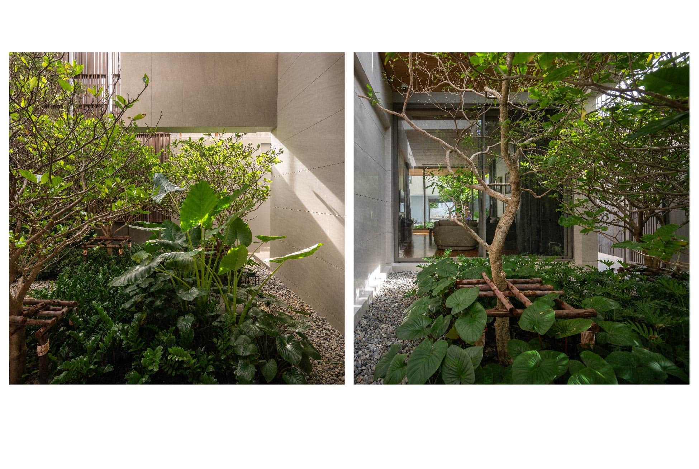
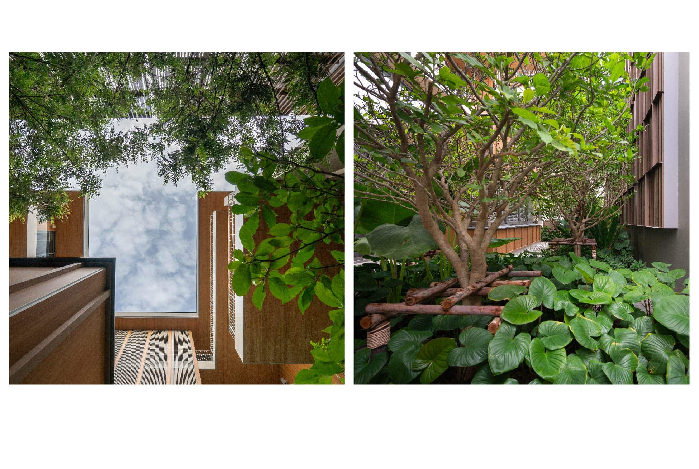
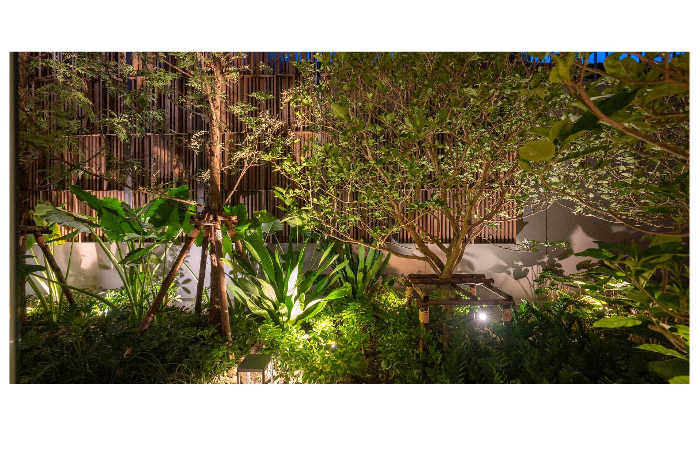
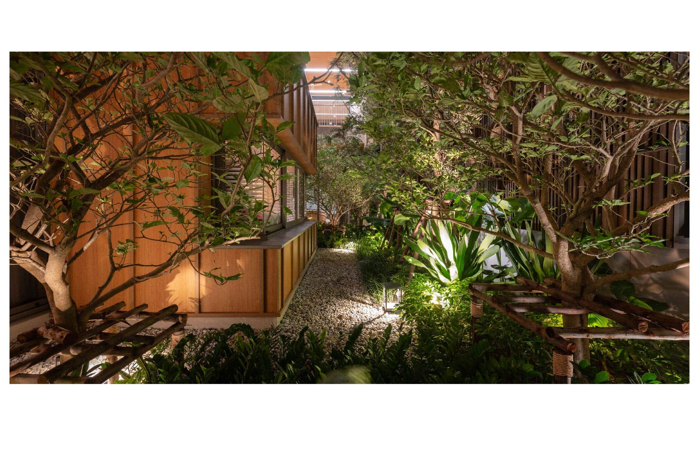
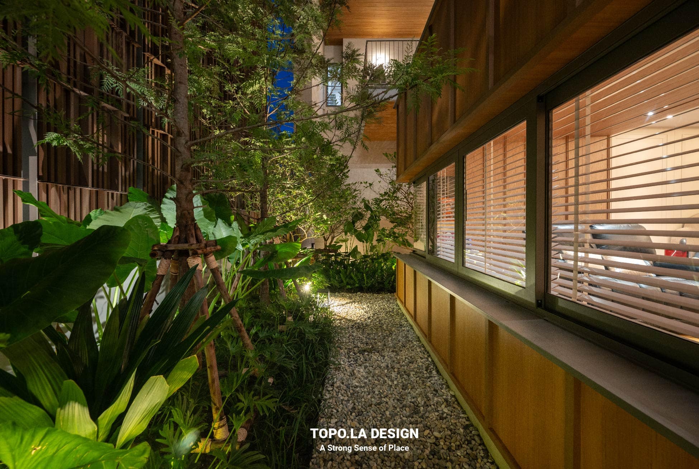
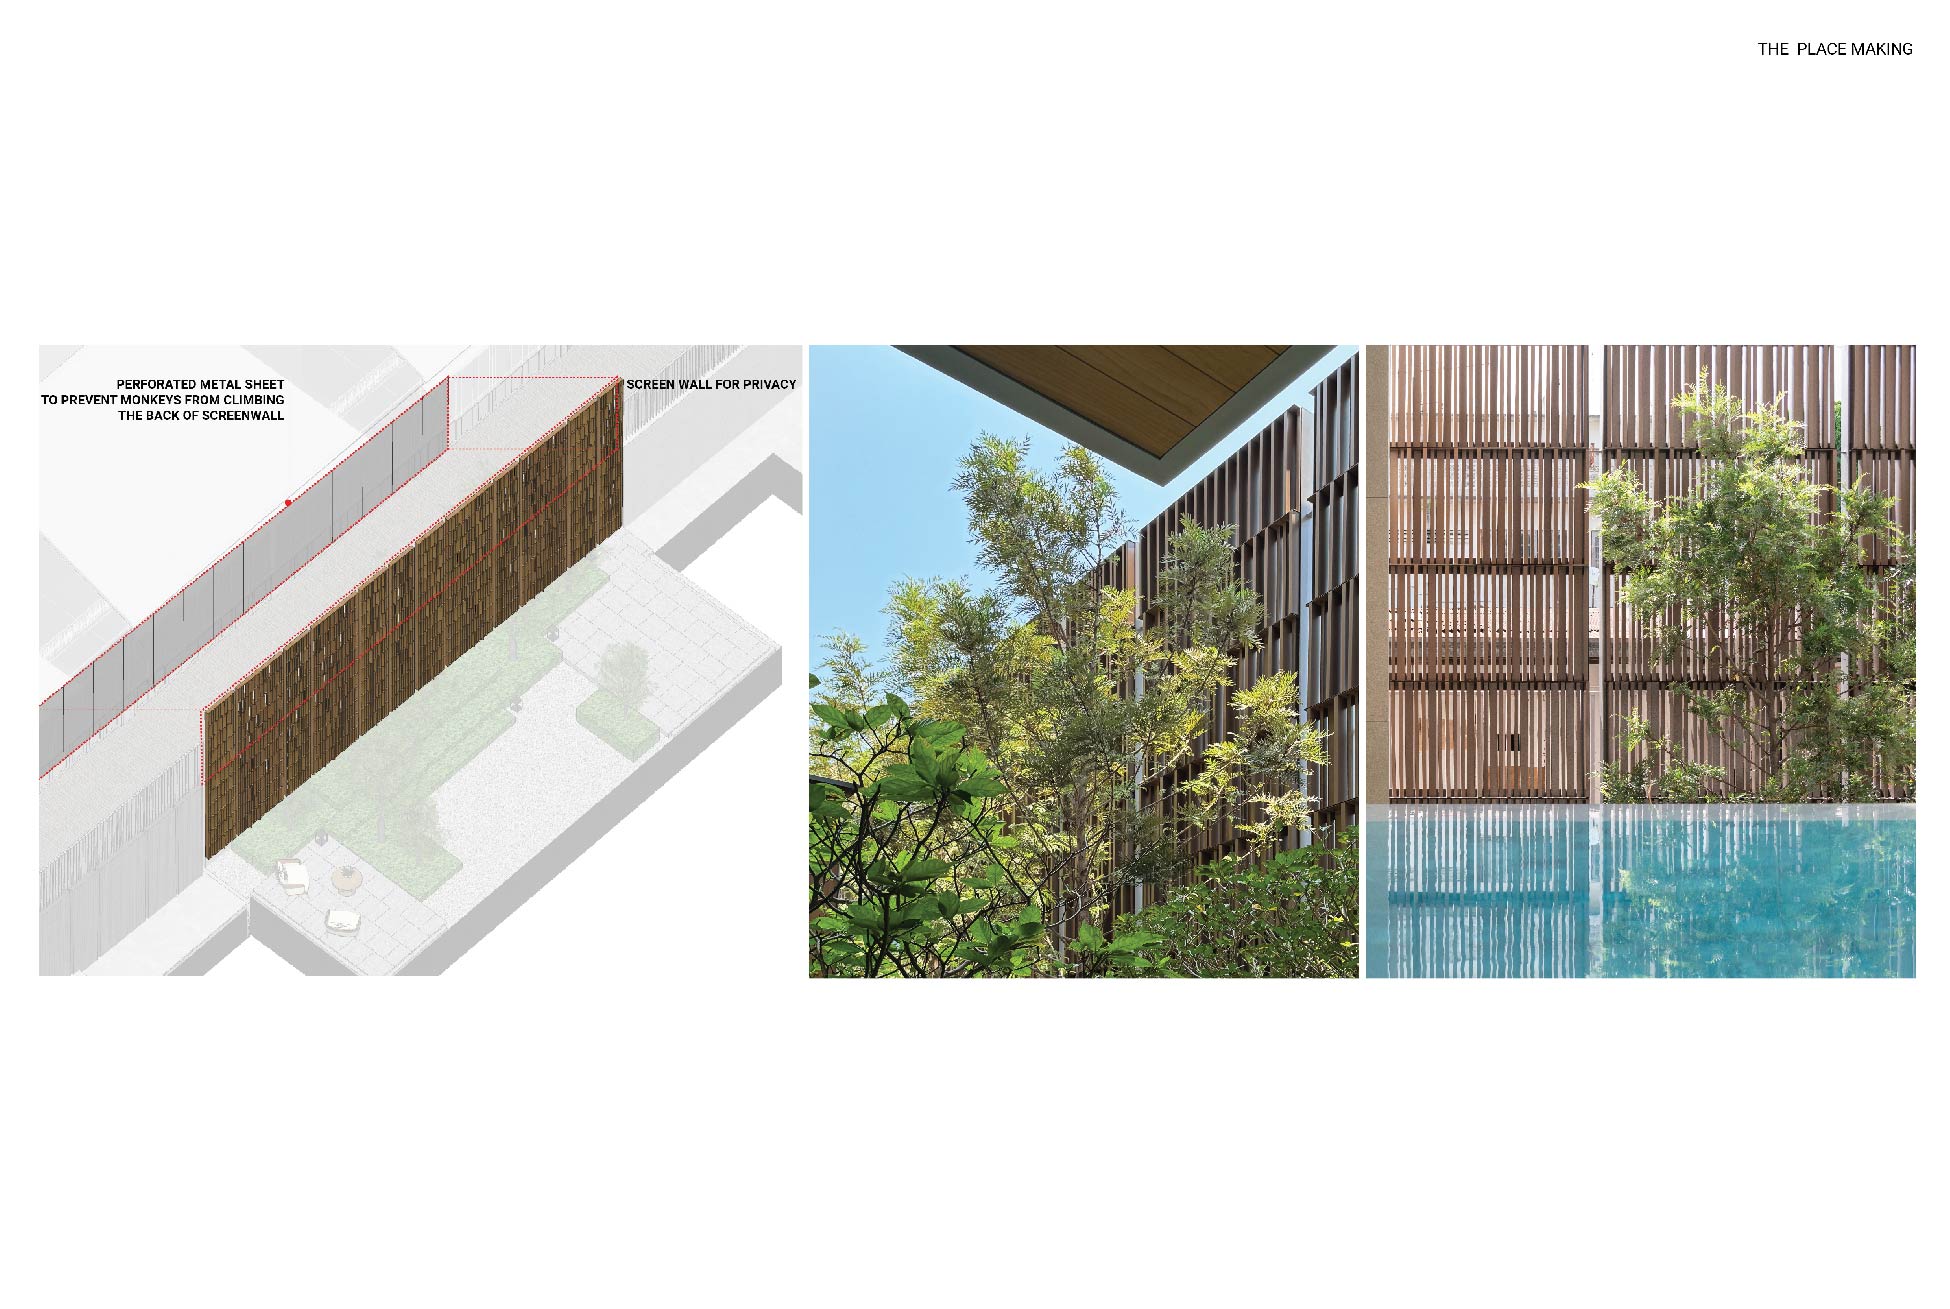
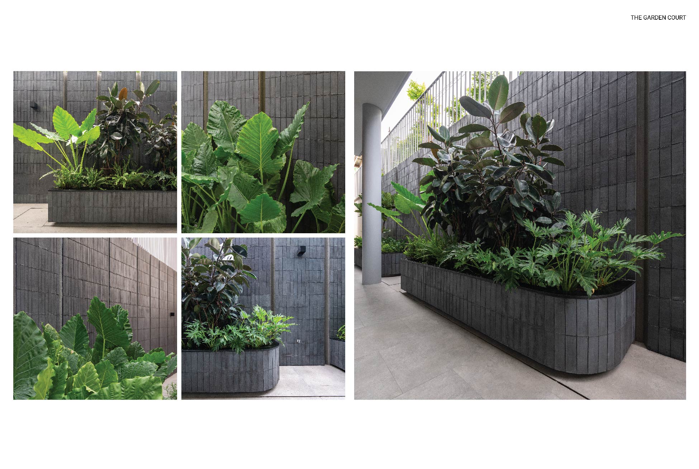
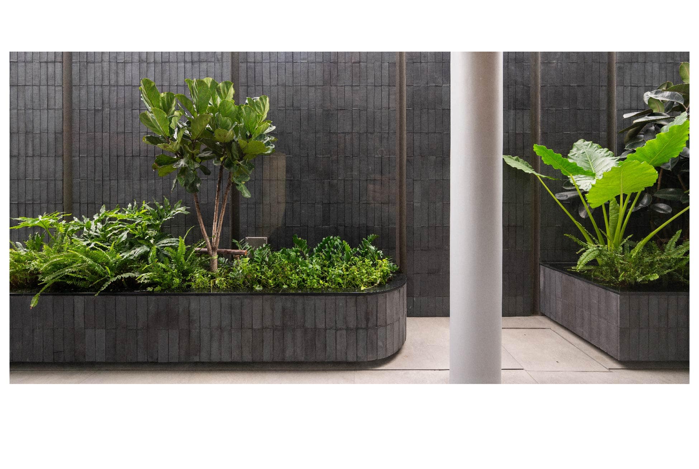
Within the courtyard, layered planting creates depth, enclosure, and garden richness. A tall screen wall frames the pool terrace beyond while filtering light, breeze, and views to create a calm and private retreat. Completing the sequence, the side alley becomes a lush green corridor that reinforces the presence of nature throughout the home.
#residientialdesign #gardendesign #homeandgarden #swimmingpooldesign #autocourt #entrycourt #privatesanctuary #plantingdesign #landscapelightingdesign #gardenrichness #screenwall #greencorridor #intimate #lopburi #thailand #topoladesign #astrongsenseofplace